“I would highly recommend Floor Monkeys!”
Sanded & refinished Douglas Fir floors from 1958 & gave them new life! Fast, efficient, skilled & professional! I would highly recommend Floor Monkeys! 🐒🐒🐒

Sacramento Flooring
New hardwood should respect the old rooms and suit the base below.
Half of Sacramento's homes were built before 1977. Homes from this era often have hardwood worth refinishing.
54% of homes here were built before 1980.
Source: U.S. Census Bureau, American Community Survey 5-year estimates, 2024. Updated November 2026.
Your Project
Sacramento spans prewar homes with oak strips and newer homes on concrete. We fit new hardwood to that range, starting with the floor structure. A raised wood base and a newer slab lead to different choices.
Solid wood suits a sound raised wood base with room for fasteners. We check support, moisture, and finished height before setting the board layout.
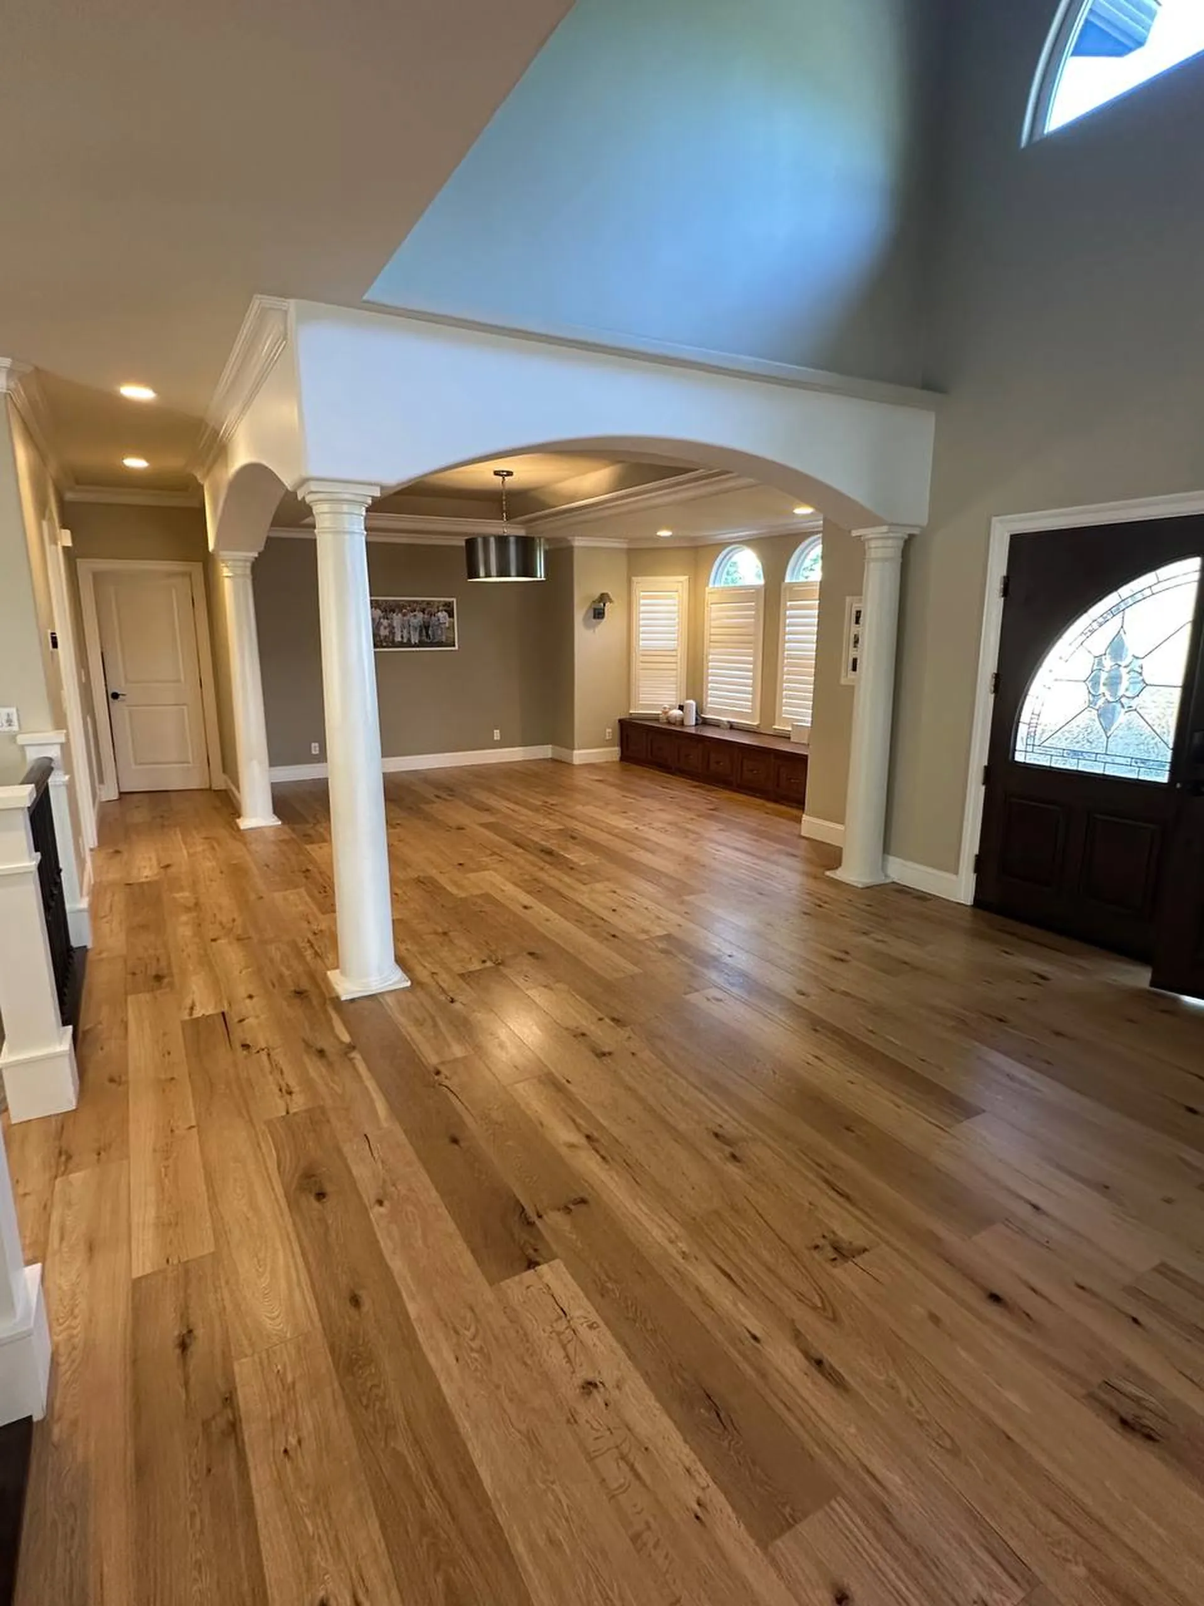
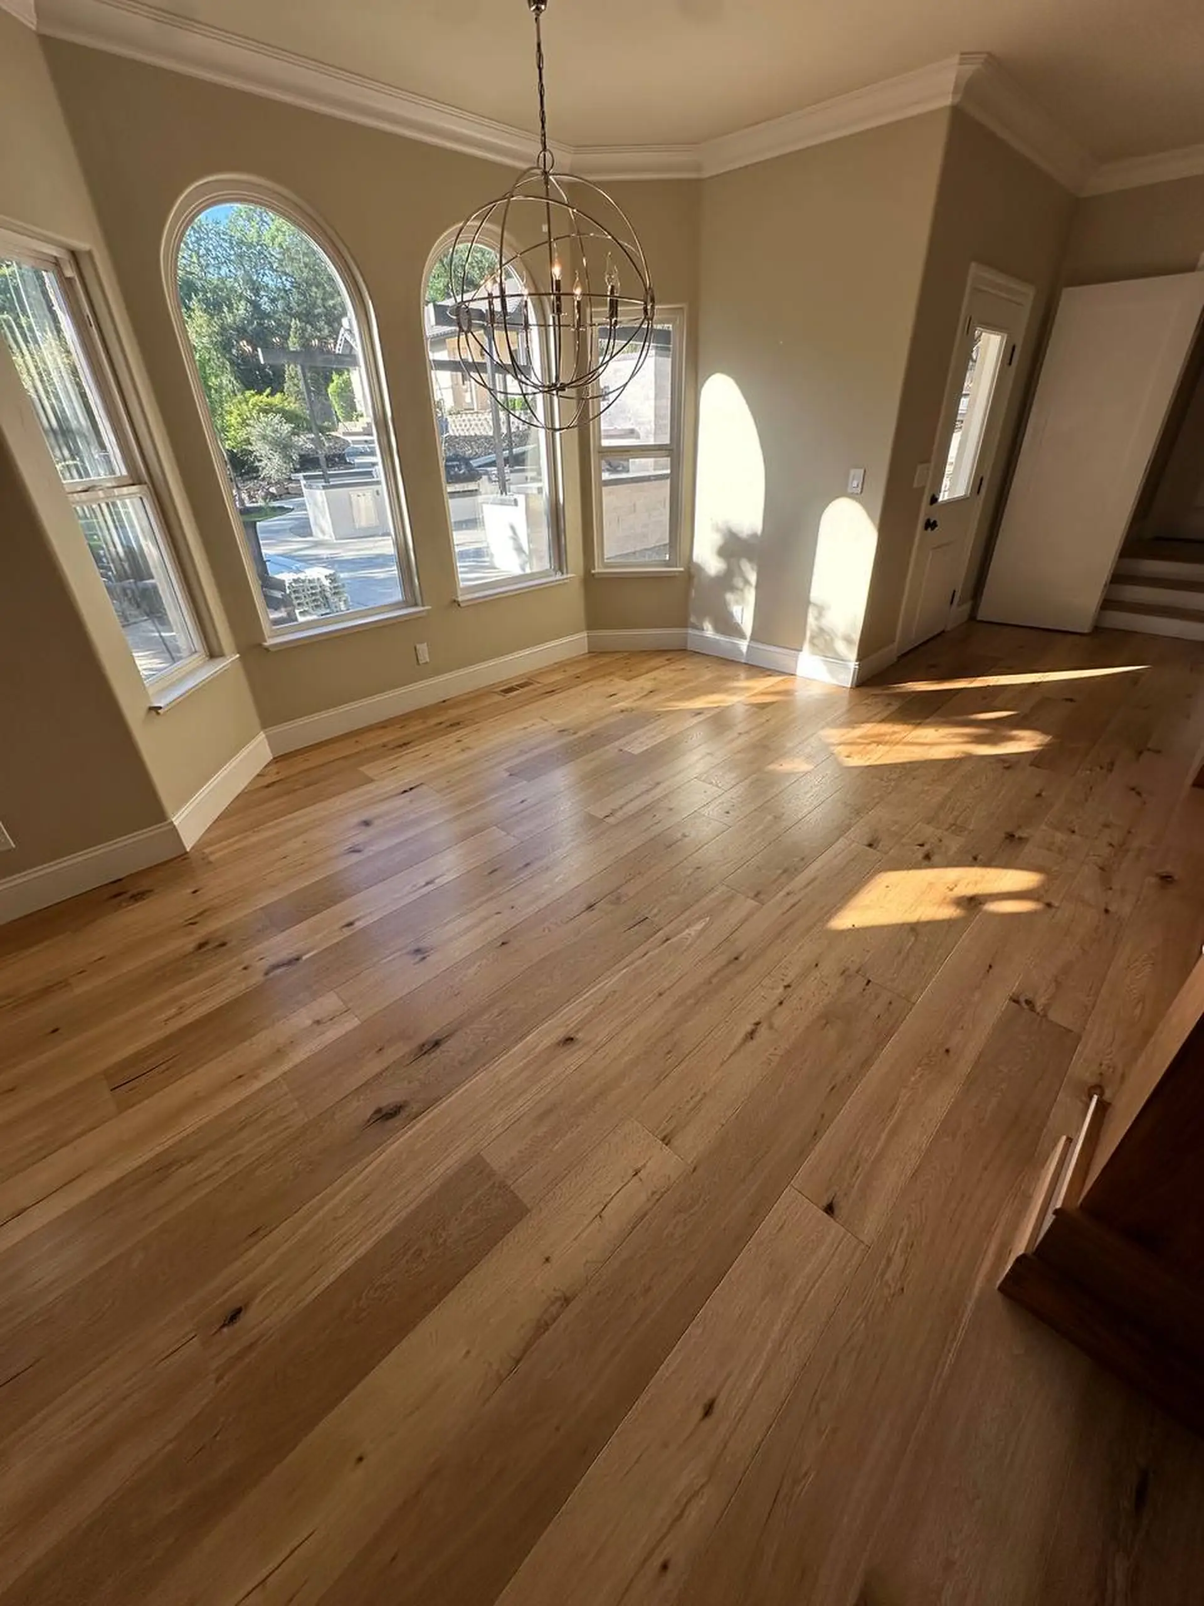
Wide white oak changes the scale of a room and its seams. The base and room moisture guide our choice of board construction.
Factory finish can shorten the work inside your home once boards arrive. Site finishing allows color trials on the wood after it goes down.
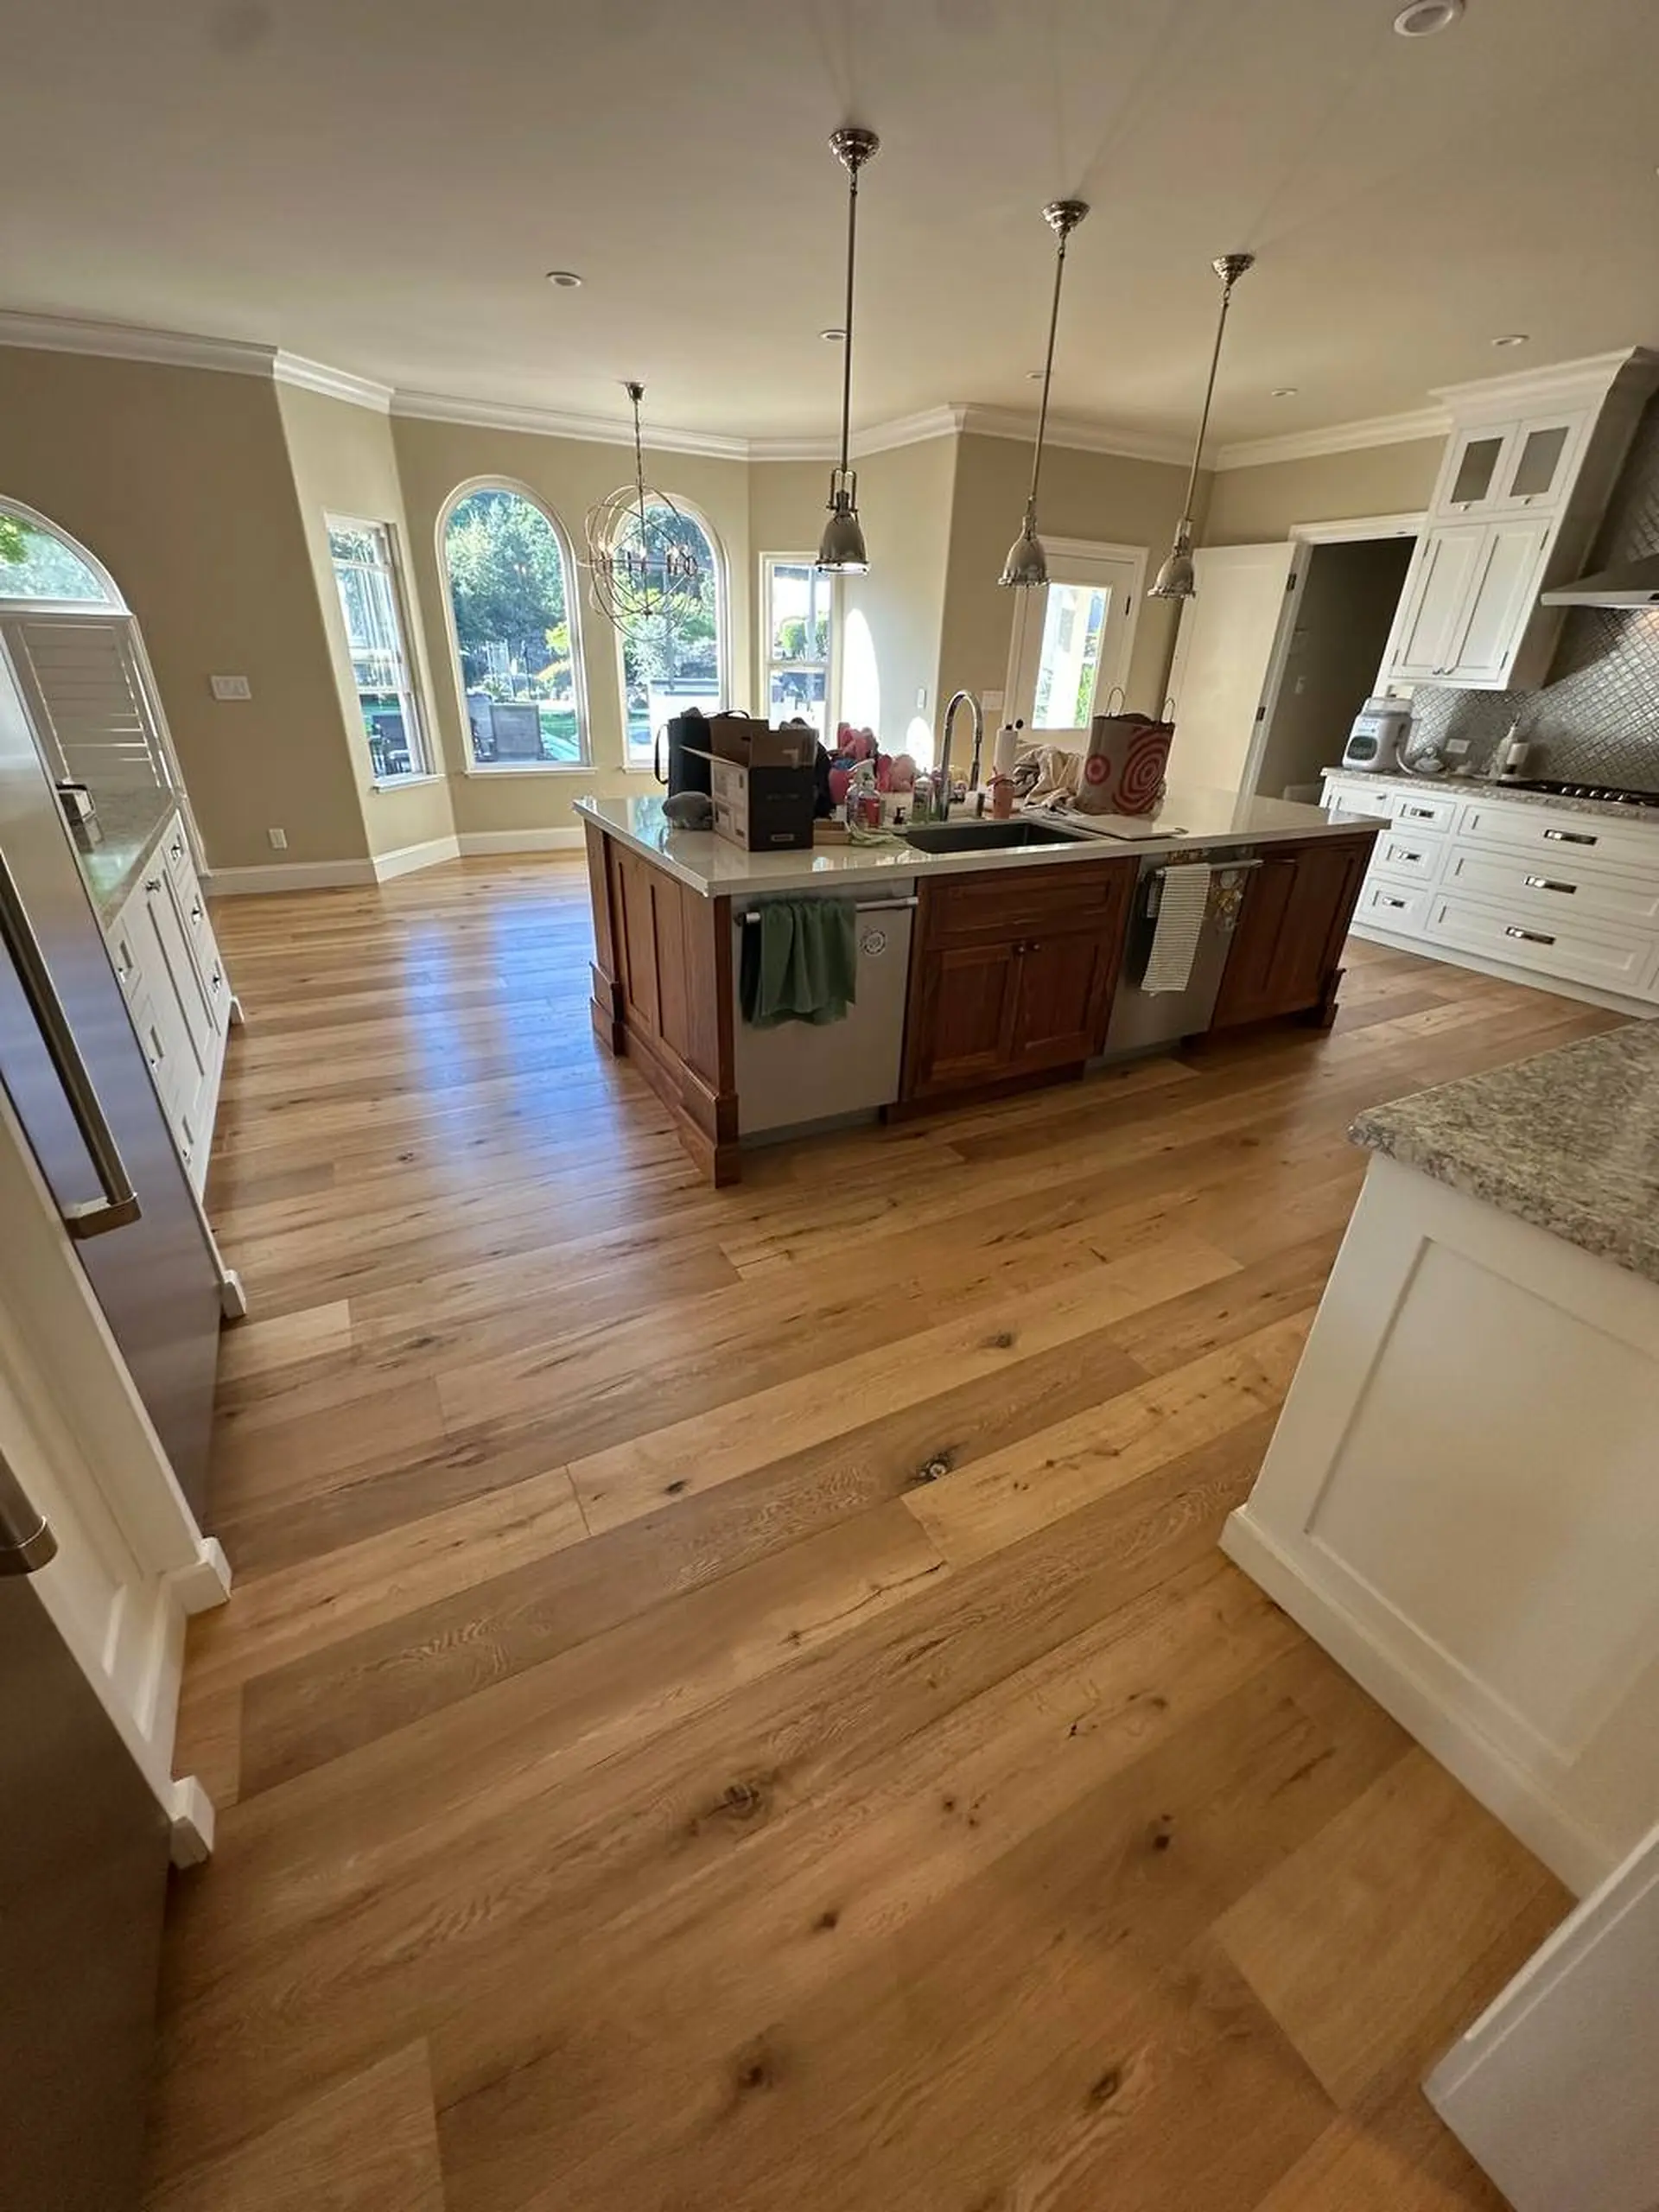
Kitchen wood needs a plan for spills, door heights, and fixed cabinets. We map appliance access before choosing the final floor thickness.
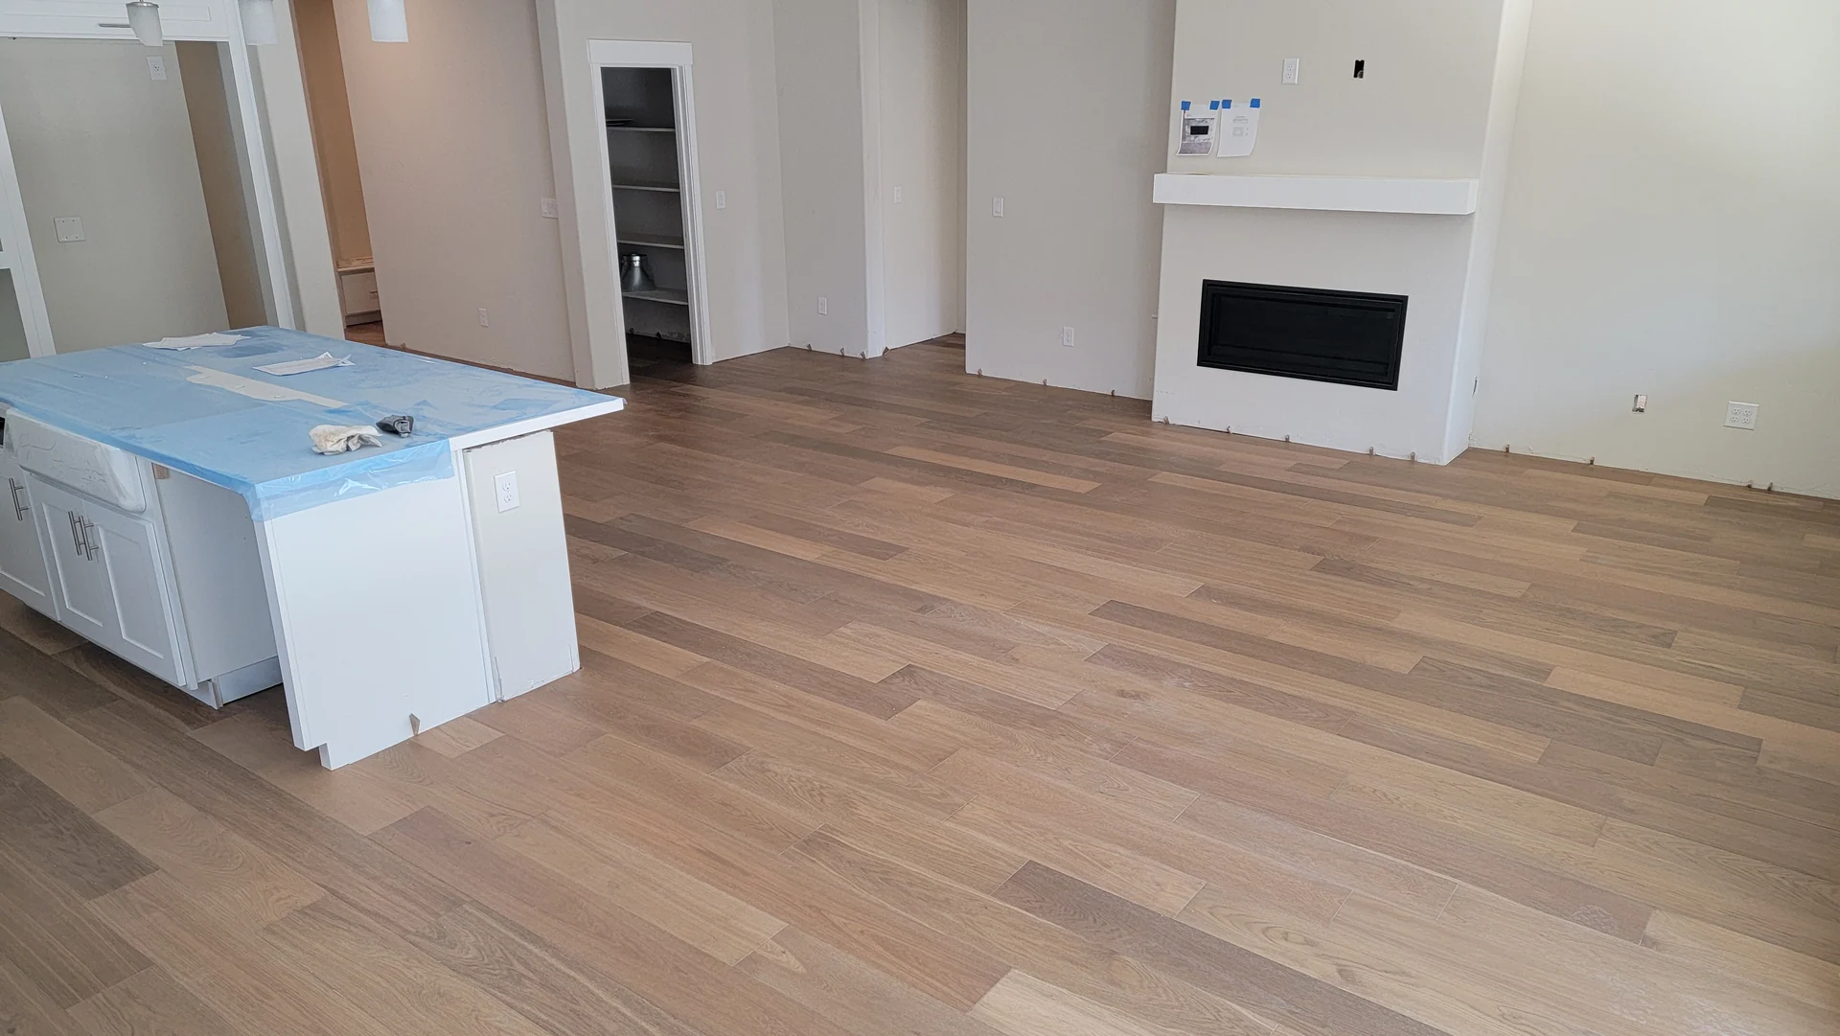
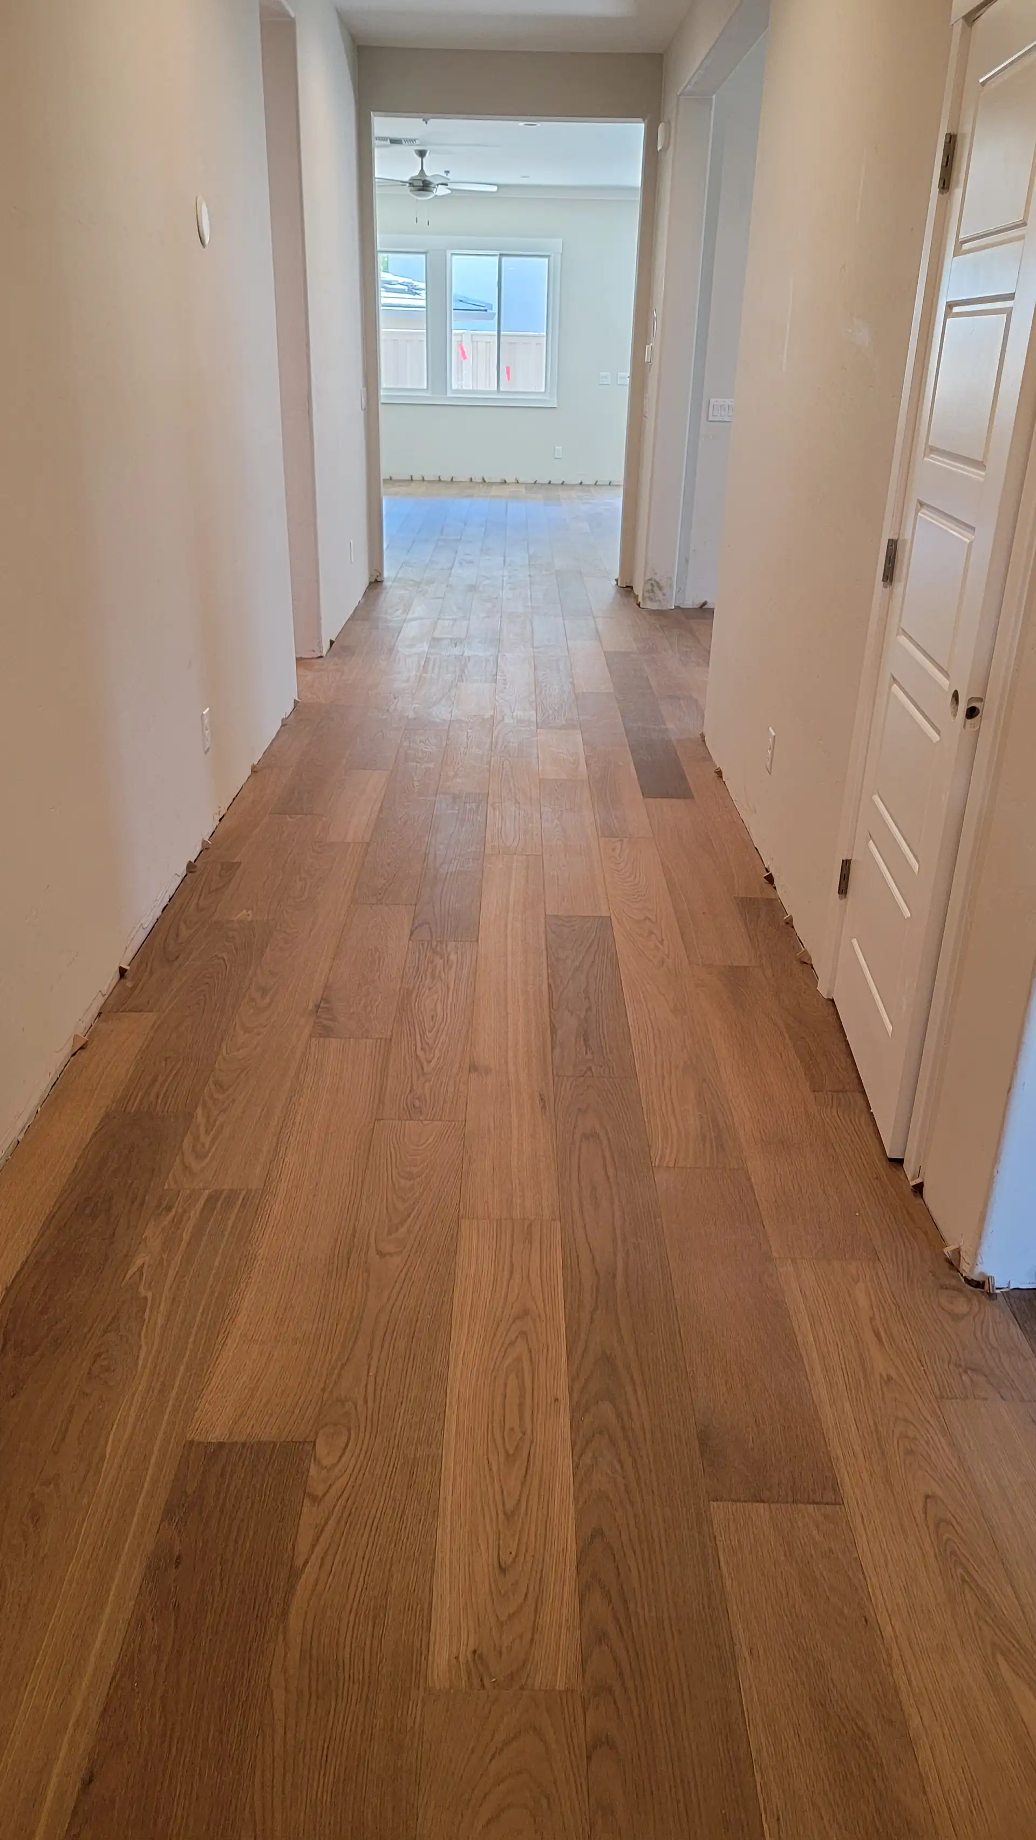
Floor Monkeys Projects
Why Floor Monkeys
| What you get | Floor Monkeys | Typical installers |
|---|---|---|
| License number shown and checkable | ||
| Crew shows up when we say | ||
| Job site cleaned every day | ||
| Moisture test before every wood install | ||
| We move your furniture and move it back | ||
| 1-year workmanship warranty in writing | ||
| Owner personally checks every job |
Your Flooring Project
At your Sacramento home, we measure rooms and check the existing floor base. The visit also covers doors, adjoining wood, and the planned look.
Your quote separates hardwood, base work, removal, and the agreed edge details. Our scope explains how hidden repairs would receive approval before proceeding.
The order follows the measured layout and the chosen flooring system requirements. We tie the work date to material arrival and moisture readiness.
Furniture routes and protected areas are settled before the old flooring comes out. Base repairs follow the findings left in view after removal.
With the base ready, we lay the wood using its approved installation method. Site finishing follows where that option forms part of the scope.
The final review covers trim, door clearance, and care for your chosen finish. Our handoff explains when rugs and furniture can return safely.
Sanded & refinished Douglas Fir floors from 1958 & gave them new life! Fast, efficient, skilled & professional! I would highly recommend Floor Monkeys! 🐒🐒🐒
⭐⭐⭐⭐⭐ I cannot recommend Kirill and crew from Floor Monkeys highly enough! From start to finish, they were professional, efficient, and truly cared about doing the job right. When the flooring supplier sold me the wrong product, the crew immediately went to pick up the correct materials without hesitation. They moved all of my furniture, leveled the subfloor, installed beautiful new flooring in both of my bedrooms, and then carefully put everything back exactly where it belonged. Their attention to detail, work ethic, and commitment to customer satisfaction were outstanding. It’s rare to find a company that is this ethical, dependable, and professional. The quality of their work exceeded my expectations, and I couldn’t be happier with the results. If you’re looking for a flooring company you can trust, I wholeheartedly recommend Four Monkeys. They earned every one of these five stars!
Kirill, owner of Floor Monkeys, went well-above anything I expected. We met several times, he tested our hardwood floor, made recommendations on how our once beautiful (and not so old) flooring could be brought back to life. The results were amazing! I was so impressed with the time, care, trust, and level of professionalism I experienced from beginning to end. I would recommend Floor Monkeys to anyone who is in need of the best in the industry...
Ready for floors you'll show off?
Free in-home estimate. Written quote. No pressure.
Sacramento hardwood installation starts with the age and structure of your home. We pair solid wood with suitable raised bases and engineered wood with approved slab systems, then plan how adjoining rooms will meet.
Prewar rooms can have narrow oak strips beside a later kitchen addition. A new floor needs to bridge those changes with sensible board widths. Door trim and hearth edges may sit at several different heights. Our crew measures those edges before a new plank size gets chosen. A floor that looks right should also leave the doors working well. Small shifts at a doorway can change the whole installation plan.
Prewar rooms can have narrow oak strips beside a later kitchen addition. A new floor needs to bridge those changes with sensible board widths. Door trim and hearth edges may sit at several different heights. Our crew measures those edges before a new plank size gets chosen. A floor that looks right should also leave the doors working well. Small shifts at a doorway can change the whole installation plan.
Newer homes on slab call for a different route to real wood. Engineered hardwood has a real wood face over a layered core. That build can suit concrete when the chosen system allows the conditions. Solid hardwood is not our choice for direct placement on concrete slabs. We check the product limits and moisture readings before proposing the slab assembly. The fastening or bonding method follows those findings and the maker's guide.
A home changed over several decades may need both approaches within one home. The original raised rooms could meet a later slab at a step. Height planning helps preserve a comfortable path through that join each day. With that room map, we can explain where a trim piece belongs. A measured transition often matters more than matching every board width exactly. The finished plan balances the older room details with sound support below.
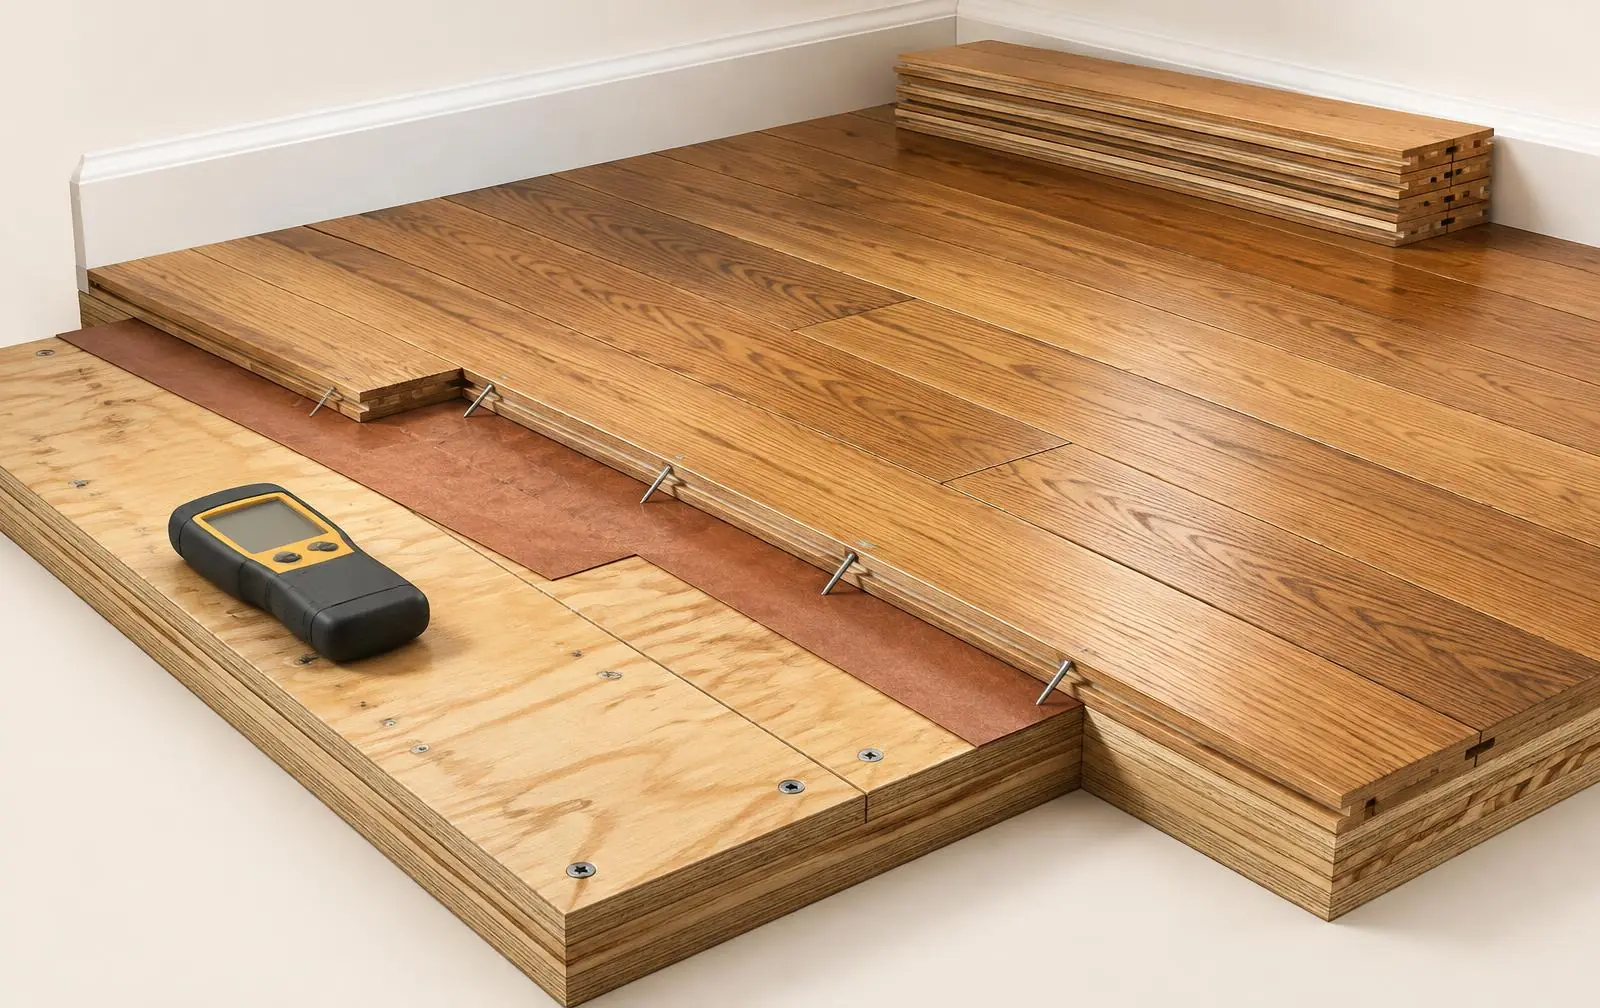
Wood needs moisture checks before installation, whether the home is old or new. Our readings help decide when boards are ready and which floor system suits the base beneath each room.
A stack of boards needs more than a fixed number of waiting days. Room conditions, board moisture, and base moisture all shape the right timing. The house should be running close to its normal lived-in climate. We record the readings and compare them with the flooring maker's limits. Open windows and an idle cooling system can give a false starting point. Stable room conditions help the wood adjust before the first row goes down.
A stack of boards needs more than a fixed number of waiting days. Room conditions, board moisture, and base moisture all shape the right timing. The house should be running close to its normal lived-in climate. We record the readings and compare them with the flooring maker's limits. Open windows and an idle cooling system can give a false starting point. Stable room conditions help the wood adjust before the first row goes down.
Raised wood bases need their own moisture review, even when they look dry. A leak near a wall may leave one area wetter than the rest. Soft spots and movement also need repair before the new floor covers them. Our checks reach across the rooms instead of relying on one doorway reading. Concrete takes a test method suited to the chosen wood and adhesive. The slab system may also call for a specific moisture control layer.
Flatness and moisture answer different questions, and each affects the finished wood floor. A dry base can still have a ridge along an old patch. A flat slab can still release moisture beyond the flooring system's limit. Before boards arrive, we explain which findings could change the proposed preparation work. Waiting for suitable readings protects the work planned for all connected rooms. The start date follows a ready base, ready wood, and steady indoor conditions.
Tap a number to see each part.
The right hardwood choice joins board construction, width, and finish to your rooms. We weigh those choices against the existing oak, the base below, and the amount of work you want indoors.
Narrow solid strips can feel at home beside older door trim and built-ins. The wood species and grade shape how busy the finished room feels. A more varied grade brings knots and shade changes into clearer view. Our sample review puts those traits beside the trim you plan to keep. Wider boards change the rhythm, with fewer long seams crossing each room. Their movement needs also deserve close attention during the early product review.
Narrow solid strips can feel at home beside older door trim and built-ins. The wood species and grade shape how busy the finished room feels. A more varied grade brings knots and shade changes into clearer view. Our sample review puts those traits beside the trim you plan to keep. Wider boards change the rhythm, with fewer long seams crossing each room. Their movement needs also deserve close attention during the early product review.
An engineered plank can carry a broad oak face over a suitable slab. Wear layer thickness matters if future sanding is part of your plans. Each product has its own limits, so that question belongs before ordering. We explain the chosen board's edge shape and likely future care options. A small bevel can look quite different from a square site-finished edge. Samples help show that detail under the room's own light and shadows.
Factory-finished boards bring their cured surface into the house with the flooring. Site-finished wood keeps sanding and coating work within the project schedule. A site stain trial can help blend new boards with retained older oak. For kitchens, our material review also covers appliance height and water exposure. Felt pads, prompt spill cleanup, and sensible mats support either finish choice. The wood selection should fit daily habits as well as the room's age.
In older rooms, we favor oak strips that meet the width and height of wood worth keeping. Over newer slabs, layered hardwood is often the better starting point once tests show the base is ready. Our finish choice then follows the need to blend old grain or shorten the coating stage.
Sacramento hardwood installation starts with the age and structure of your home.
Hardwood installation cost in Sacramento depends on the base, board choice, and room layout. A measured quote separates new flooring from removal, repairs, and the trim work needed at existing edges.
A raised base with loose panels needs work before any new boards attach. A slab may need grinding, patching, and a tested moisture control system. Those tasks can affect cost as much as changing the oak grade. Our written scope separates those steps so the total has a clear basis. Hidden conditions become easier to price once the old floor comes out. Any added repair should have an agreed scope before that work moves ahead.
A raised base with loose panels needs work before any new boards attach. A slab may need grinding, patching, and a tested moisture control system. Those tasks can affect cost as much as changing the oak grade. Our written scope separates those steps so the total has a clear basis. Hidden conditions become easier to price once the old floor comes out. Any added repair should have an agreed scope before that work moves ahead.
Board width and finish choice change both material costs and work on site. Small rooms can add cutting time even when their square footage seems modest. Closets and angled walls also create waste beyond the clear floor area. We measure the room shapes before setting the order quantity and layout. A simple straight run may use boards differently from several linked short halls. Stair edges, hearths, and exterior doors each add details beyond the main field.
Furniture, old floor disposal, and trim handling belong in the early cost discussion. Keeping existing base trim may call for a different edge treatment than replacement. Appliance movement can need a separate plan when the kitchen stays in use. In the quote, we show which of those tasks belong to our scope. A useful comparison puts the same preparation and finish choices side by side. The lowest material price alone says little about the work beneath the boards.
For new wood in Sacramento, our written quote names the base work, board choice, and trim details, with both old oak and newer slab rooms in mind. Our daily cleanup follows the mix of old oak rooms and newer floor edges, keeping grit away from the next stage of work.
Hardwood timing includes base preparation, wood readiness, installation, and any finishing work indoors. We set the room access plan around those stages, with extra time where readings or repairs need attention.
An older raised floor may reveal loose areas after the carpet comes out. Repairs there need to happen before fresh boards make access harder later. Newer slabs may need patch drying time before the wood system can start. Our sequence links each preparation step to the product's own waiting requirements. A delivery date alone tells little about the day the floor will open. Material readiness and a sound base give the working schedule its real shape.
An older raised floor may reveal loose areas after the carpet comes out. Repairs there need to happen before fresh boards make access harder later. Newer slabs may need patch drying time before the wood system can start. Our sequence links each preparation step to the product's own waiting requirements. A delivery date alone tells little about the day the floor will open. Material readiness and a sound base give the working schedule its real shape.
Factory-finished wood skips the sanding and coating stages after boards are laid. Cutting, fastening, edge details, and cleanup still take room access and time. Site-finished wood adds color approval, coat intervals, and a separate cure plan. Before that choice, we explain how each route affects living in the house. Beds and large furniture need places outside the active work zone during installation. A clear route to bedrooms can sometimes shape the order of whole rooms.
Connected rooms often work better as one planned phase than many small visits. A doorway join may need to stay open until both sides are complete. Kitchen access needs its own discussion when the new wood reaches appliance bays. Our handoff gives dates tied to the chosen finish and actual room conditions. Rugs and heavy furniture can have later return dates than light foot traffic. The final schedule should cover daily use, beyond the last board going down.
Sacramento combines 1920s through 1940s homes with original oak and newer slab homes in Natomas. That mix calls for different ways to join new wood and prepare the base.
Sacramento's older oak and newer slab homes call for different floor builds. Beside retained strips, we start with width and height to plan a close join. Over concrete, we compare engineered wood and the base needed for solid boards. We inspect the adjoining wood before treating a sample as a close match. Older stain and years of light can change the color of retained strips. A test near the join gives a clearer view than a showroom board. Natomas brings newer slab homes into the same Sacramento hardwood planning picture. Concrete preparation and an approved engineered product take the lead in those projects. Door openings and broad room spans can change the layout across the slab. Our layout review checks the main sightline before setting the first full row. The aim is a balanced run through the living areas and their doorways. Moisture testing still guides the system, even where the room looks newly built. Pocket, Greenhaven, and Del Paso Heights complete that broader local service discussion. Their names alone tell little about the floor hidden in a given house. A remodel can add a slab room beside an older raised section. During the visit, we trace those changes and measure the joins between them. The chosen wood system follows that inspection rather than a neighborhood-wide assumption. Each address gets a floor plan that respects its own mix of eras.
Sacramento's older oak and newer slab homes call for different floor builds. Beside retained strips, we start with width and height to plan a close join. Over concrete, we compare engineered wood and the base needed for solid boards. We inspect the adjoining wood before treating a sample as a close match. Older stain and years of light can change the color of retained strips. A test near the join gives a clearer view than a showroom board. Natomas brings newer slab homes into the same Sacramento hardwood planning picture. Concrete preparation and an approved engineered product take the lead in those projects. Door openings and broad room spans can change the layout across the slab. Our layout review checks the main sightline before setting the first full row. The aim is a balanced run through the living areas and their doorways. Moisture testing still guides the system, even where the room looks newly built. Pocket, Greenhaven, and Del Paso Heights complete that broader local service discussion. Their names alone tell little about the floor hidden in a given house. A remodel can add a slab room beside an older raised section. During the visit, we trace those changes and measure the joins between them. The chosen wood system follows that inspection rather than a neighborhood-wide assumption. Each address gets a floor plan that respects its own mix of eras.
Sacramento Project Questions
Often, new oak can meet retained strips after checking widths and finished heights. We compare samples at the join and explain likely shade differences.
An approved engineered wood system can suit concrete after moisture and flatness checks. The product guide and test results shape our preparation plan.
Wide oak can work, though narrow strips may better echo existing trim details. We review samples in the room before settling the board scale.
Floor height can change the space for dishwashers and other fitted appliances. We measure those openings while planning the wood and base assembly.
Related Flooring