

“I would highly recommend Floor Monkeys!”
Sanded & refinished Douglas Fir floors from 1958 & gave them new life! Fast, efficient, skilled & professional! I would highly recommend Floor Monkeys! 🐒🐒🐒

Laminate Installation Services
Laminate flooring installation for homes across Sacramento and the Bay Area, with the right underlayment, proper expansion gaps and clean transitions.
Laminate installation labor runs $2.75 per sq ft. See full pricing →
Types of Laminate Installation
Newer laminate with sealed edges and a water-resistant core that handles everyday spills far better than older laminate did.
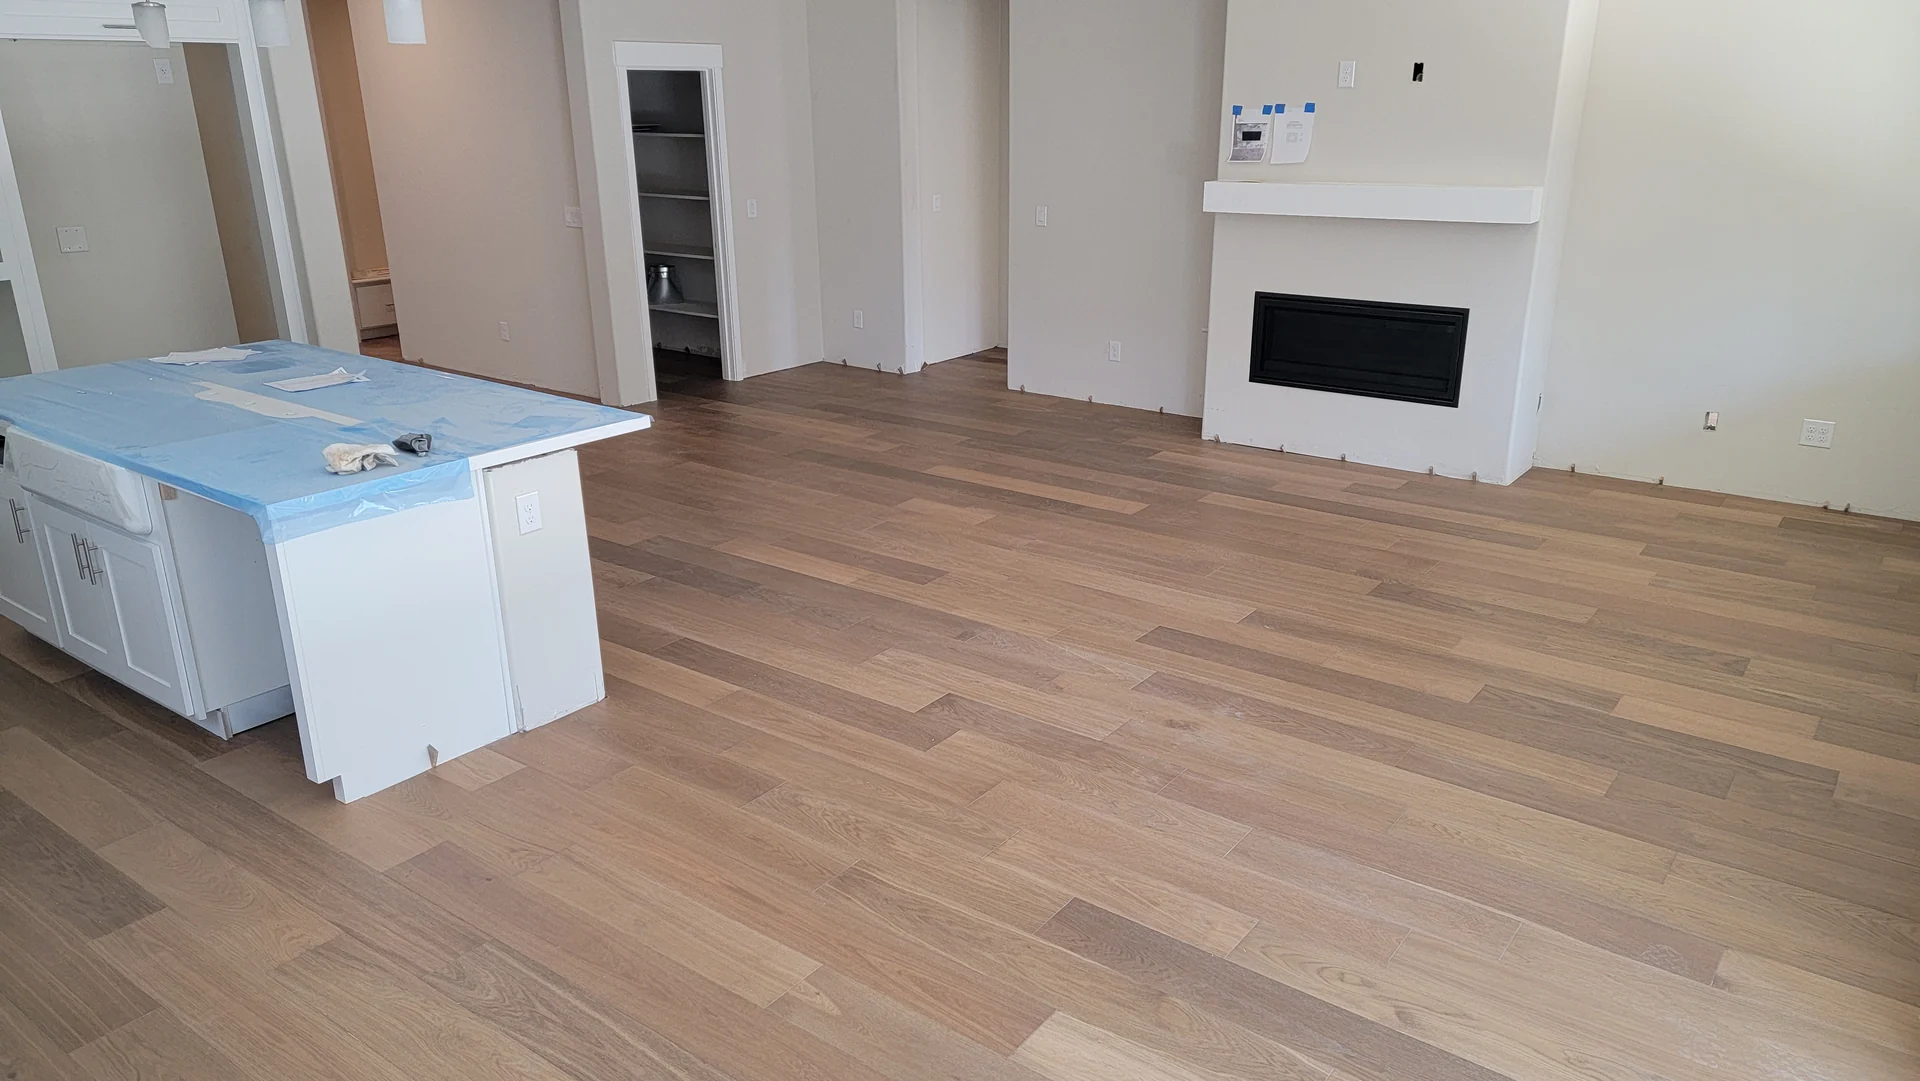
One wood-look floor through living areas and halls, planned with the right breaks so a big floor can still move.
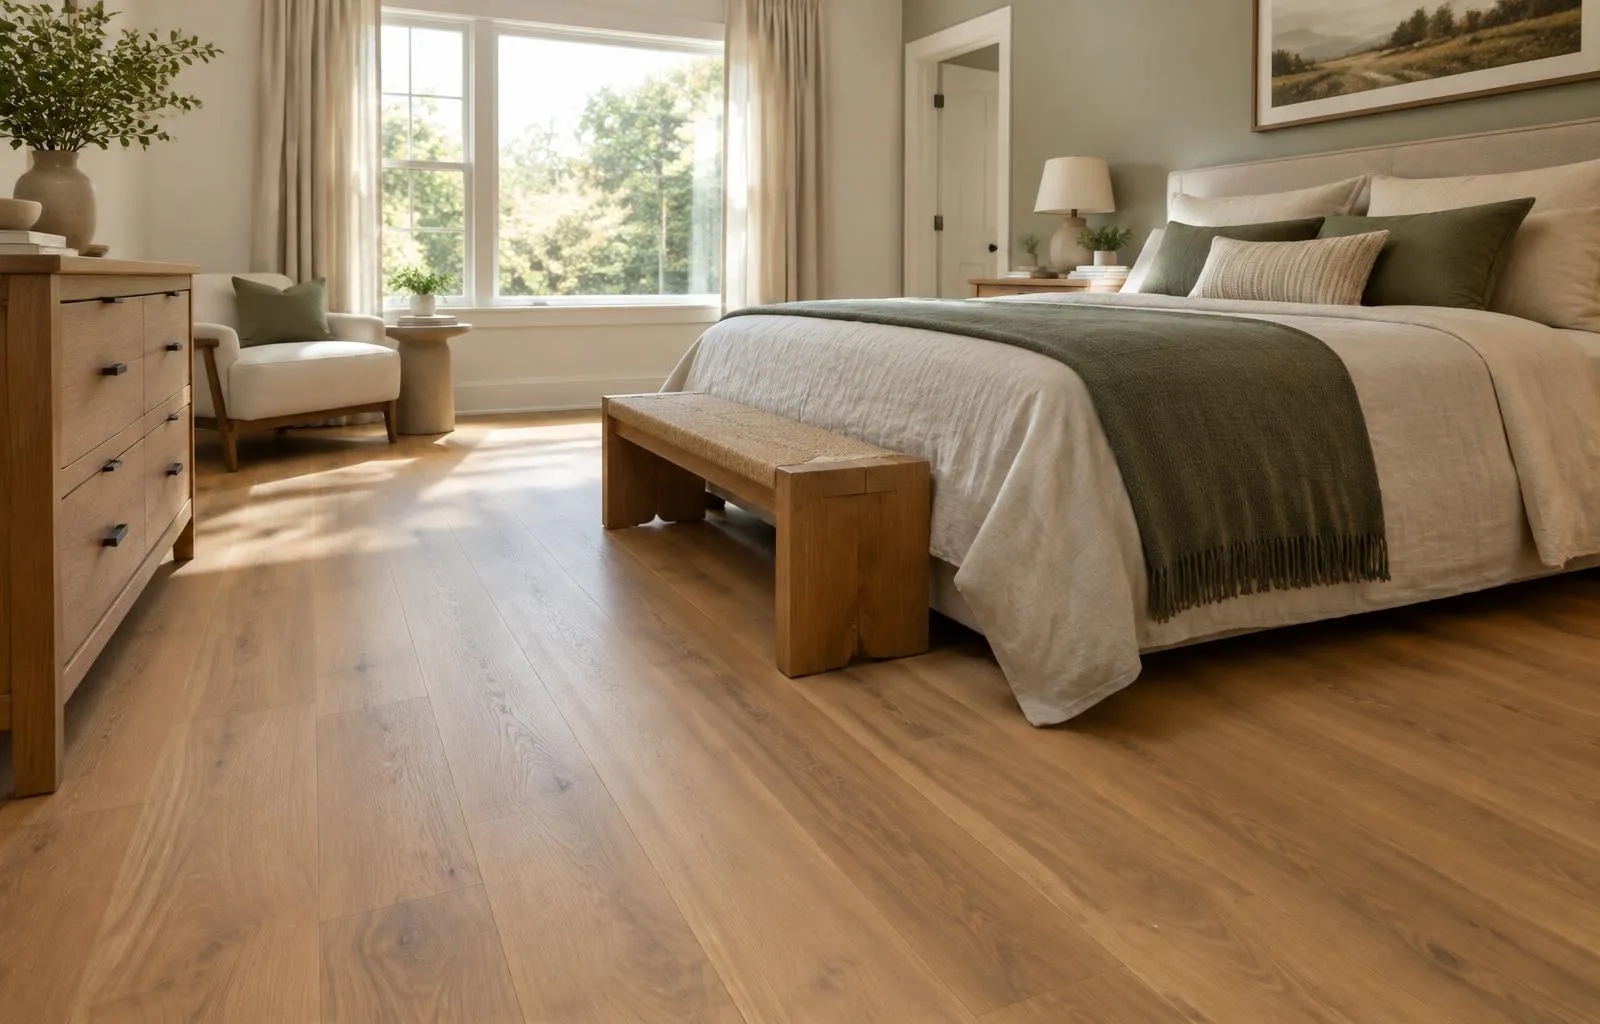
A hard-wearing, warm-looking floor for bedrooms, family rooms and offices, quiet underfoot with the right pad.
Laminate floated over a flattened slab with a moisture-blocking underlayment, a common fit for Valley tract homes.
Ready for floors you'll show off?
Free in-home estimate. Written quote. No pressure.
Why Floor Monkeys
| What you get | Floor Monkeys | Typical installers |
|---|---|---|
| License number shown and checkable | ||
| Crew shows up when we say | ||
| Job site cleaned every day | ||
| Moisture test before every wood install | ||
| We move your furniture and move it back | ||
| 1-year workmanship warranty in writing | ||
| Owner personally checks every job |
Why Floor Monkeys
“The work beneath your floor matters just as much as the surface you see.”
The Step You Never See
Step 5 of 5
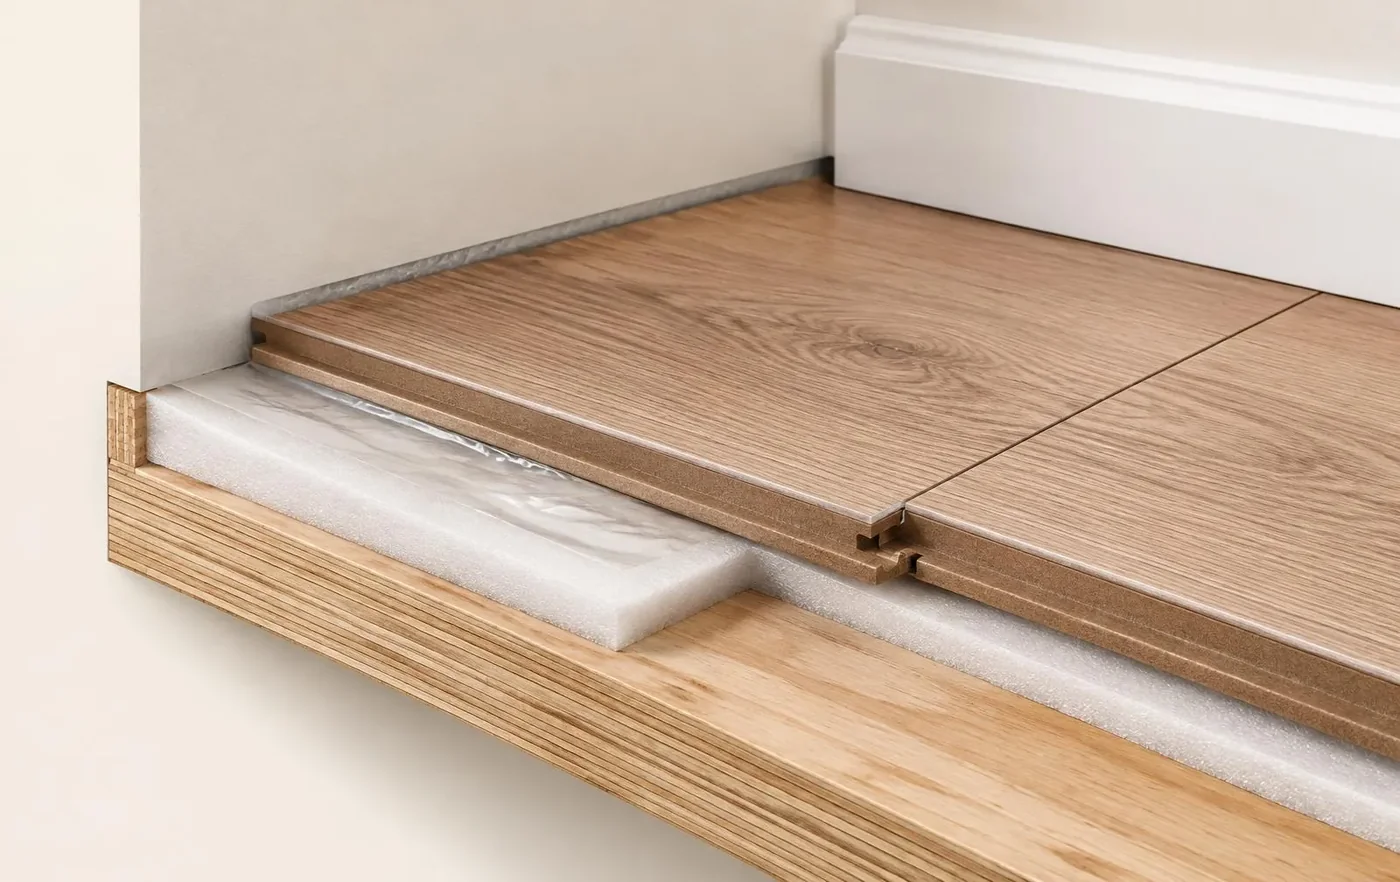
The baseboard covers the expansion gap. It leaves a clean edge at the wall.
Laminate is a floating floor. It is not nailed or glued down, so it moves as one big sheet when your home warms up and cools down. If it has no room to move, it pushes against the walls and the planks lift into a peak, often in the middle of a doorway. That is called buckling, and it is almost always an install problem.
Doing it right means leaving a set gap at every wall, cabinet, pipe and door frame, then hiding it under baseboard or trim. Big floors get breaks at doorways so each room can move on its own. Door jambs are cut so planks slide under them instead of being pinned.
Doing it right means leaving a set gap at every wall, cabinet, pipe and door frame, then hiding it under baseboard or trim. Big floors get breaks at doorways so each room can move on its own. Door jambs are cut so planks slide under them instead of being pinned.
Under the floor, the right underlayment matters just as much. Over concrete it must block moisture. Over wood it should cushion and quiet the floor. Pick wrong and the floor sounds hollow or traps water.
Subfloor. The base. It needs to be flat before laminate goes down.
Foam and vapor barrier. Foam softens the floor and the film keeps moisture out.
Laminate planks click in. A wear layer and printed look over a wood-fiber core.
Expansion gap. A small gap at the wall lets the floor move.
Baseboard covers gap. The baseboard hides the gap for a clean edge.
Laminate Installation Process
We visit, measure and check your subfloor and current floors.
You get the scope, materials and schedule in writing.
We lock your dates and order your flooring.
We protect your home and get the subfloor flat and ready.
The crew installs or refinishes and cleans up every day.
We walk the floor with you and fix anything you spot.
Laminate Installation Cost
Laminate Installation Questions
Some newer laminate is water-resistant and handles spills well if you wipe them up. It is not as water-tolerant as LVP, so we usually suggest LVP for full bathrooms and laundry rooms.
Yes. We flatten the slab, then float the laminate over an underlayment with a moisture barrier. It is a common choice for slab homes.
Usually because it was installed too tight to the walls, pinned under door frames or set over a wet subfloor. Proper gaps and underlayment prevent it.
Laminate can sound hollow over the wrong pad or an uneven floor. A good underlayment and a flat subfloor make it much quieter.
Laminate often looks more like real wood and resists scratches well. LVP handles water better. Many homes use laminate in living areas and LVP in wet rooms.
Service Areas
Sanded & refinished Douglas Fir floors from 1958 & gave them new life! Fast, efficient, skilled & professional! I would highly recommend Floor Monkeys! 🐒🐒🐒
⭐⭐⭐⭐⭐ I cannot recommend Kirill and crew from Floor Monkeys highly enough! From start to finish, they were professional, efficient, and truly cared about doing the job right. When the flooring supplier sold me the wrong product, the crew immediately went to pick up the correct materials without hesitation. They moved all of my furniture, leveled the subfloor, installed beautiful new flooring in both of my bedrooms, and then carefully put everything back exactly where it belonged. Their attention to detail, work ethic, and commitment to customer satisfaction were outstanding. It’s rare to find a company that is this ethical, dependable, and professional. The quality of their work exceeded my expectations, and I couldn’t be happier with the results. If you’re looking for a flooring company you can trust, I wholeheartedly recommend Four Monkeys. They earned every one of these five stars!
Kirill, owner of Floor Monkeys, went well-above anything I expected. We met several times, he tested our hardwood floor, made recommendations on how our once beautiful (and not so old) flooring could be brought back to life. The results were amazing! I was so impressed with the time, care, trust, and level of professionalism I experienced from beginning to end. I would recommend Floor Monkeys to anyone who is in need of the best in the industry...
Ready for floors you'll show off?
Free in-home estimate. Written quote. No pressure.
Good laminate floor installers plan the layout, prep the subfloor and pick the underlayment before a single plank clicks together. Laminate is quick to install, which is exactly why it gets rushed, and rushed laminate is what buckles, bounces and gaps.
We start by measuring every room and planning the rows so they run along the main sight line. Walls are rarely square, so we check the long runs and adjust the starter row so the floor does not drift out of line by the far wall.
We start by measuring every room and planning the rows so they run along the main sight line. Walls are rarely square, so we check the long runs and adjust the starter row so the floor does not drift out of line by the far wall.
Next is the subfloor. Laminate needs a flat base, so we grind or fill slabs and screw down loose plywood. Only then do we roll out the underlayment and start the floor.
Waterproof laminate usually means water-resistant planks with sealed edges and a tighter core that can handle a spill for a set number of hours. It is far better than older laminate, but it is not the same as a fully waterproof vinyl plank.
Read the maker's rating closely. Most water-resistant laminates hold up to everyday spills if you wipe them up. Standing water from a leak or an overflowing tub can still get under the floor and into the core.
Read the maker's rating closely. Most water-resistant laminates hold up to everyday spills if you wipe them up. Standing water from a leak or an overflowing tub can still get under the floor and into the core.
For kitchens, entries and family rooms, water-resistant laminate is a solid choice. For full bathrooms and laundry rooms, we often suggest LVP, which handles water without a time limit.
Laminate vs LVP is a common question at our estimates. Laminate has a harder, more scratch-resistant surface and a more realistic wood look. LVP handles water better and feels softer and quieter underfoot.
If you have big dogs and want something that resists claws, laminate is strong. If you have kids spilling drinks and a busy kitchen, LVP may suit you better. Many homes use both, with a clean transition between rooms.
If you have big dogs and want something that resists claws, laminate is strong. If you have kids spilling drinks and a busy kitchen, LVP may suit you better. Many homes use both, with a clean transition between rooms.
We can bring samples of both to your home so you can see them in your light and feel them underfoot. That makes the choice much easier than looking at photos online.
Laminate in kitchens works well with water-resistant planks, tight cuts around cabinets and a sealed edge at the sink and dishwasher. Wipe up spills fast and use a mat at the sink, and a laminate kitchen floor can last for years.
Laminate floats, so heavy kitchen islands can pin it in place. We plan around fixed islands and cabinets, leaving the right gap at their bases, so the floor can still move.
Laminate floats, so heavy kitchen islands can pin it in place. We plan around fixed islands and cabinets, leaving the right gap at their bases, so the floor can still move.
If the kitchen floor connects to the living room, the whole space can be one floor, with breaks hidden at doorways where needed. That gives you the open look without risking buckling.
Good laminate floor installers plan the layout, prep the subfloor and pick the underlayment before a single plank clicks together.
Laminate over concrete is a common install in Sacramento's newer neighborhoods. The slab is flattened, swept clean and covered with an underlayment that has a built-in moisture barrier, then the laminate floats on top.
Concrete always gives off some moisture. Without a barrier, that moisture rises into the laminate core and causes swelling at the edges. A good underlayment stops it and adds sound control.
Concrete always gives off some moisture. Without a barrier, that moisture rises into the laminate core and causes swelling at the edges. A good underlayment stops it and adds sound control.
Slabs also have high and low spots. Over a dip, the planks flex and the joints wear. We grind and fill before the underlayment goes down, so the finished floor feels solid.
Laminate flooring cost depends on the planks you choose, the underlayment, how much subfloor prep is needed and the size of the job. We measure in person and give you a written quote with the prep included, so the price holds once we start.
Thicker, water-resistant laminate costs more than basic planks. Labor depends on room layout, doorways, closets and stairs. Old floor removal and moving furniture are listed separately so you can see each part.
Thicker, water-resistant laminate costs more than basic planks. Labor depends on room layout, doorways, closets and stairs. Old floor removal and moving furniture are listed separately so you can see each part.
The lowest quote often skips leveling and proper gaps. Those are exactly the steps that keep laminate flat, so ask every installer whether they are included.
Laminate floors stay looking good with a dry mop, a soft vacuum, felt pads under furniture and mats at outside doors. Clean with a damp, not wet, mop and a cleaner made for laminate.
Never steam mop laminate or let water sit on it. If a plank is damaged later, it can often be replaced by unclicking the row from the nearest wall. Keep a box of spare planks from your install for that day.
Never steam mop laminate or let water sit on it. If a plank is damaged later, it can often be replaced by unclicking the row from the nearest wall. Keep a box of spare planks from your install for that day.
Laminate cannot be sanded and refinished like hardwood, so treat the surface well and it will reward you. Most wear shows first at entries, which is why good mats matter so much.
Laminate is a strong fit for bedrooms, halls, family rooms and home offices, where it gets steady foot traffic but little water. It resists scratches from chairs and toys and gives you a warm wood look for less upkeep than hardwood.
In bedrooms, a quality underlayment makes laminate much quieter for the rooms below, which matters in two-story homes and condos. Some HOAs have sound rules for upstairs floors, so check before you choose a pad.
In bedrooms, a quality underlayment makes laminate much quieter for the rooms below, which matters in two-story homes and condos. Some HOAs have sound rules for upstairs floors, so check before you choose a pad.
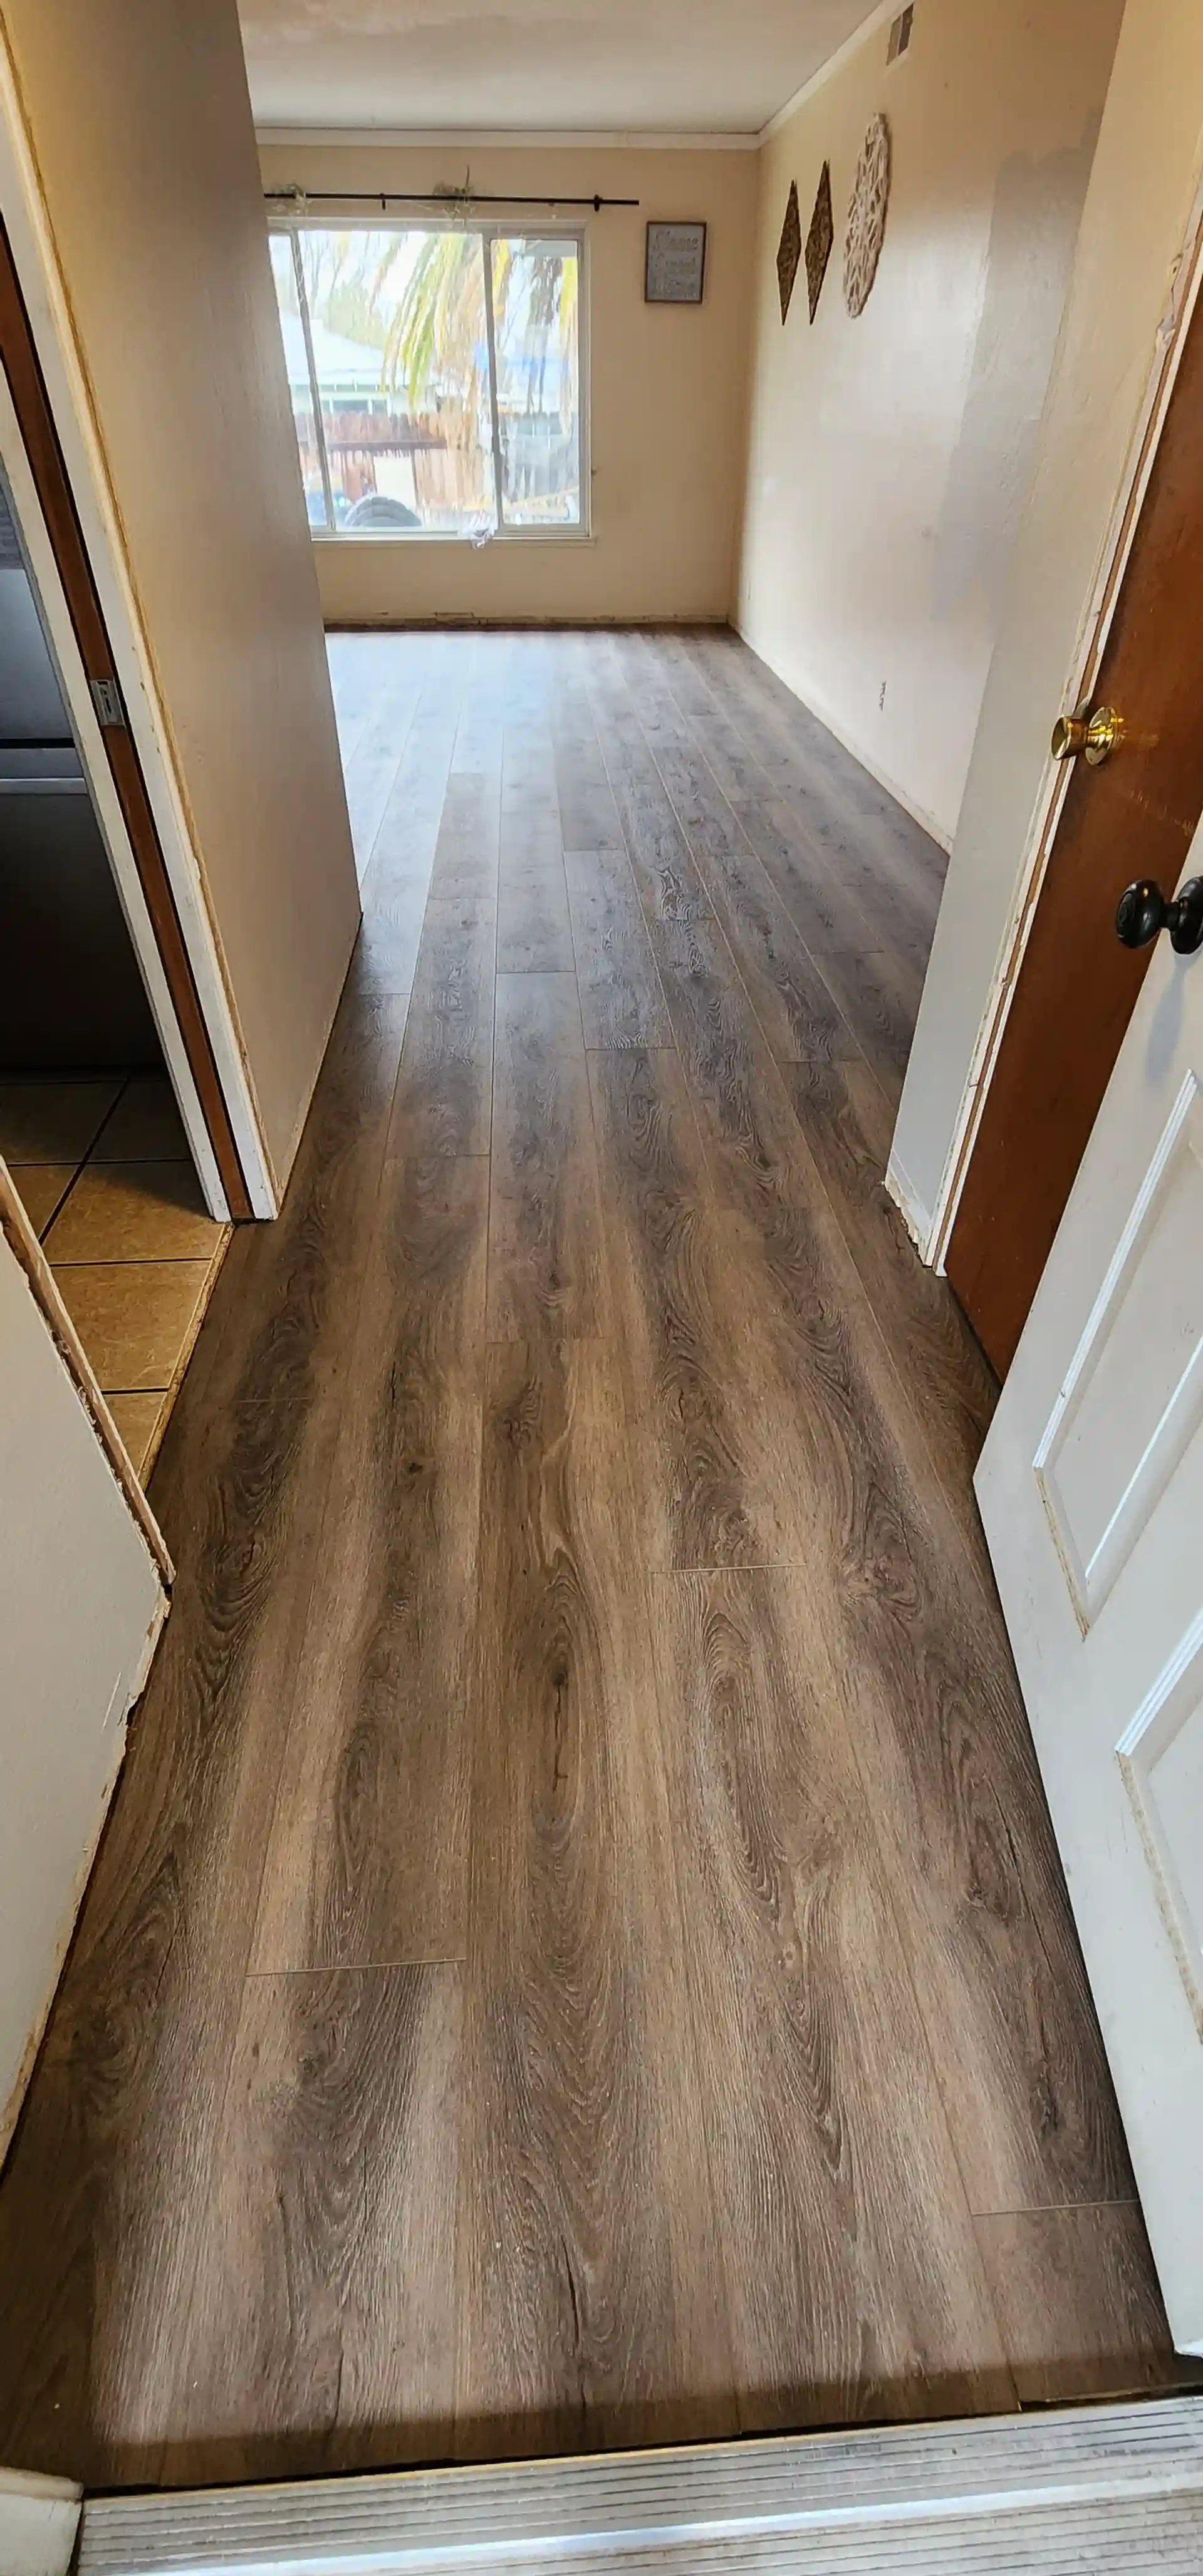
Long hallways need extra care. We run the planks the length of the hall when we can, keep the rows straight from end to end and plan the breaks at doorways so each room can move on its own without showing a seam where you look most.
Laminate flooring installation at transitions needs room for movement and a clear plan for differences in floor height. The chosen product determines the underlayment and moisture requirements, so those instructions should be checked before removal or layout work begins.
Compare the product instructions for moisture, underlayment and expansion space. Similar looking boards can need different pads and have different limits around wet areas. Walk through each doorway and note the height of the adjoining floor. These details help laminate floor installers plan a continuous layout with room to move, while keeping the quote clear about transitions and any prep needed underneath.
Compare the product instructions for moisture, underlayment and expansion space. Similar looking boards can need different pads and have different limits around wet areas. Walk through each doorway and note the height of the adjoining floor. These details help laminate floor installers plan a continuous layout with room to move, while keeping the quote clear about transitions and any prep needed underneath.
More Resilient & Soft Services
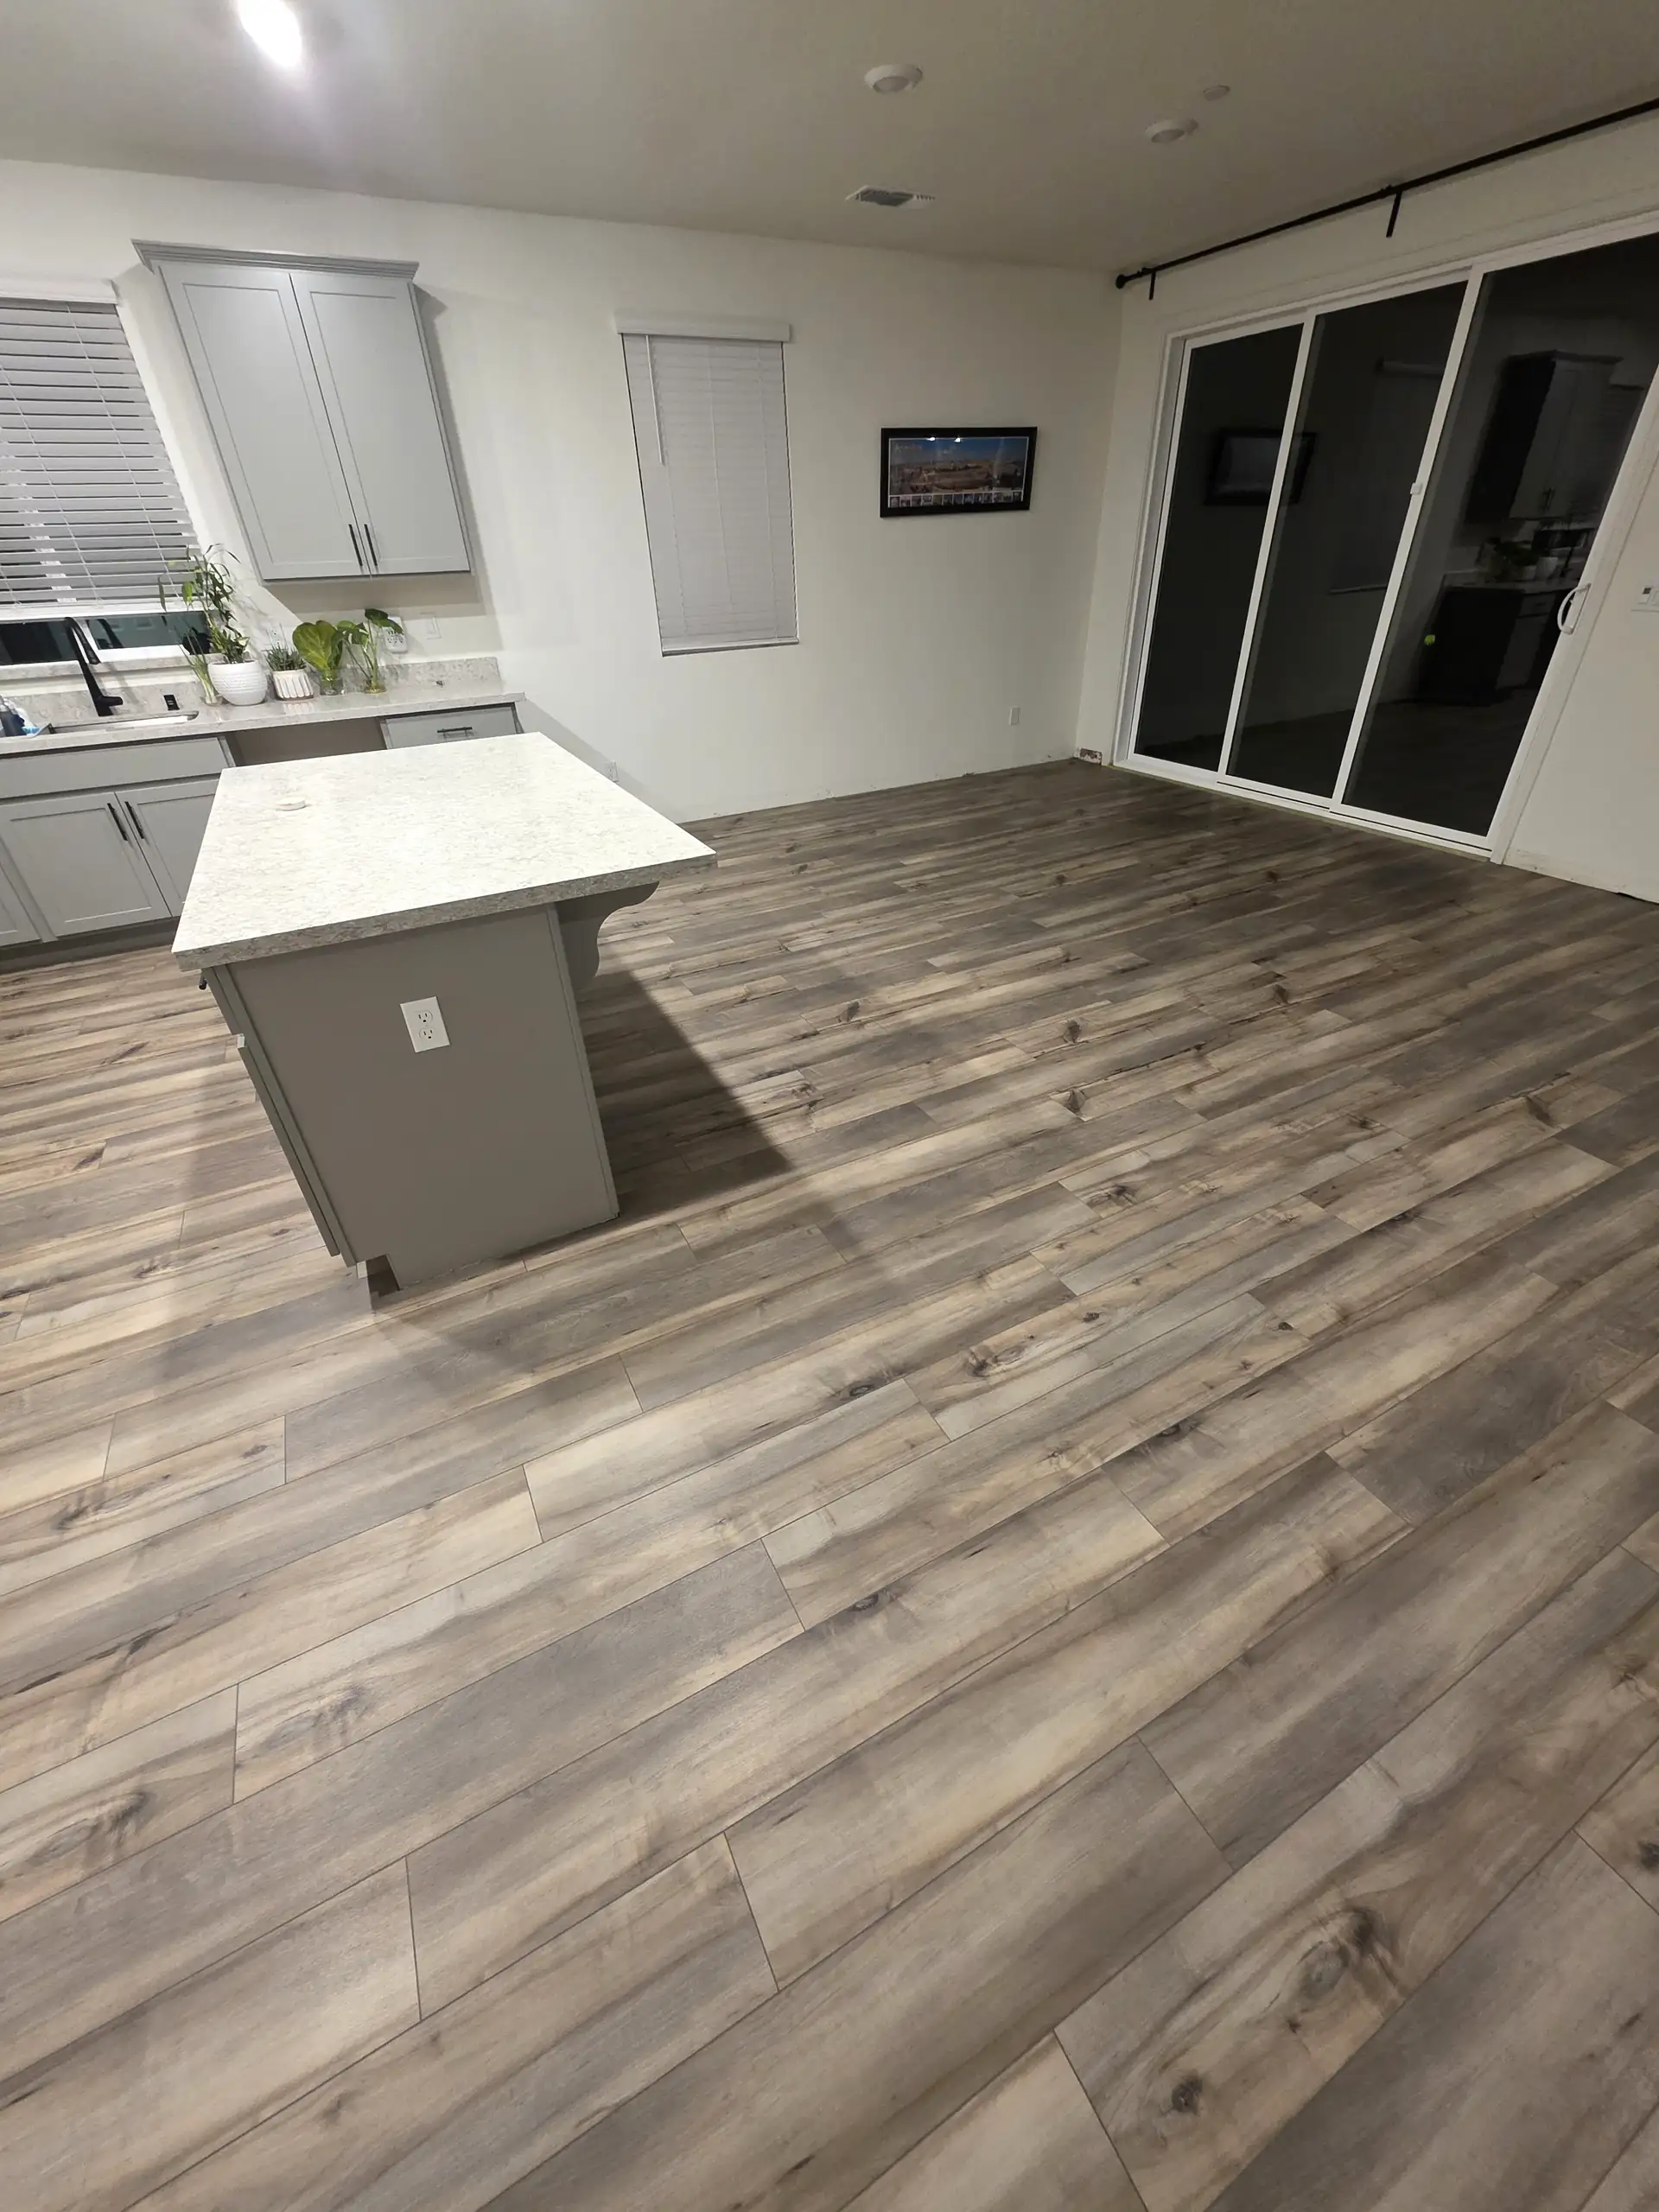
Waterproof plank floors that stand up to kids, pets and spills. We flatten the subfloor first so the planks stay locked and quiet.
LVP Installation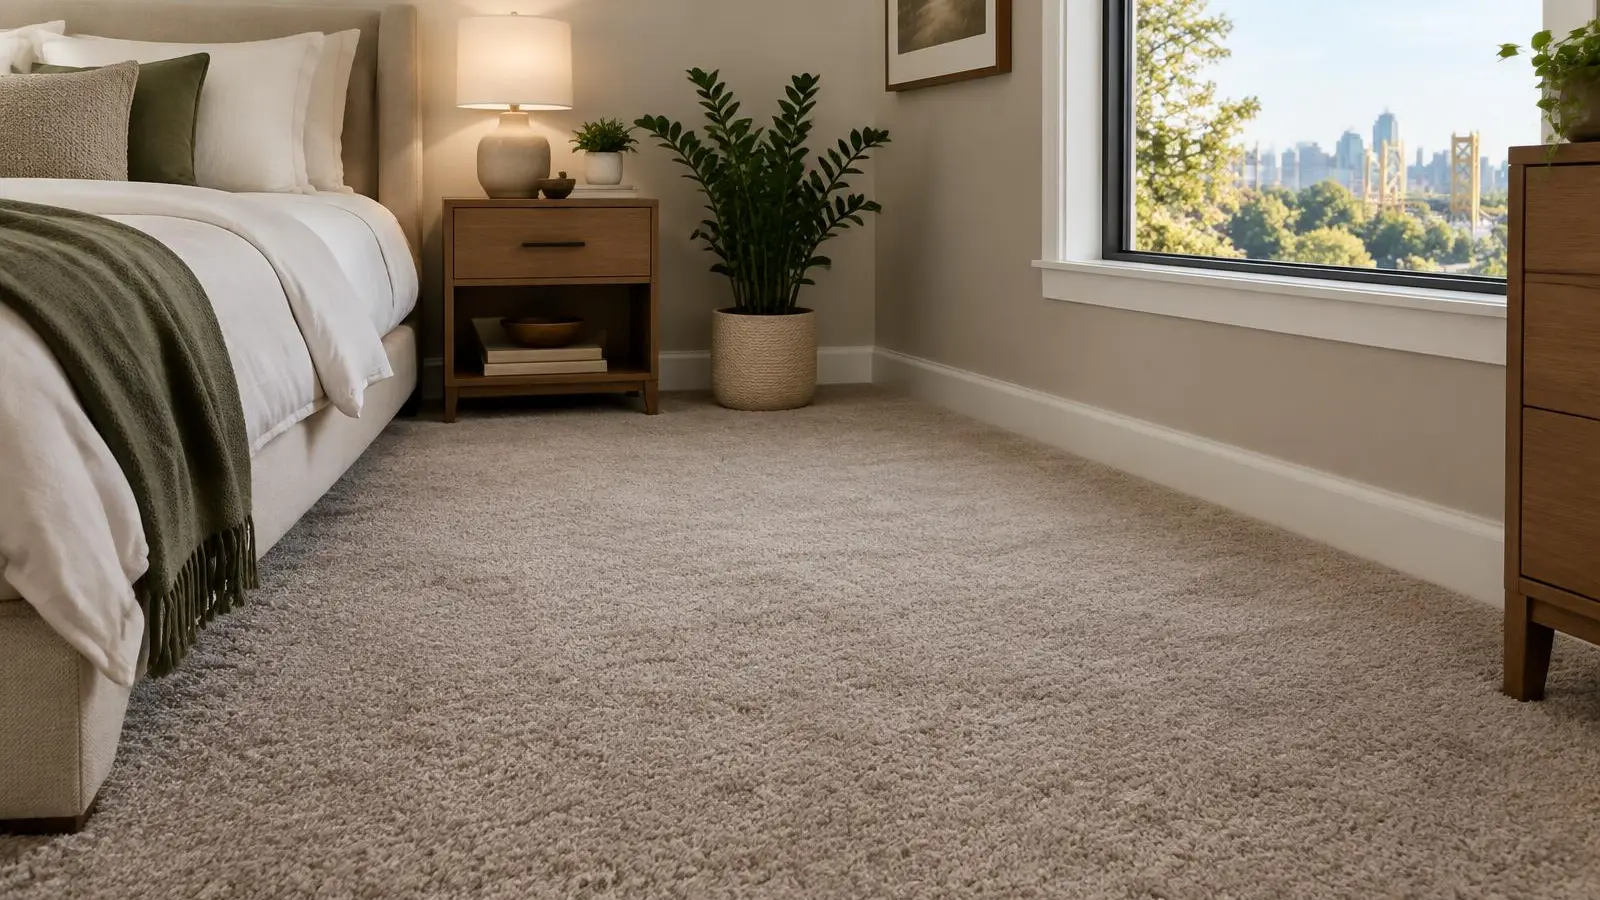
Soft, quiet carpet for bedrooms, stairs and whole homes. Power-stretched over new pad so it lies flat for years.
Carpet Installation

