“I would highly recommend Floor Monkeys!”
Sanded & refinished Douglas Fir floors from 1958 & gave them new life! Fast, efficient, skilled & professional! I would highly recommend Floor Monkeys! 🐒🐒🐒
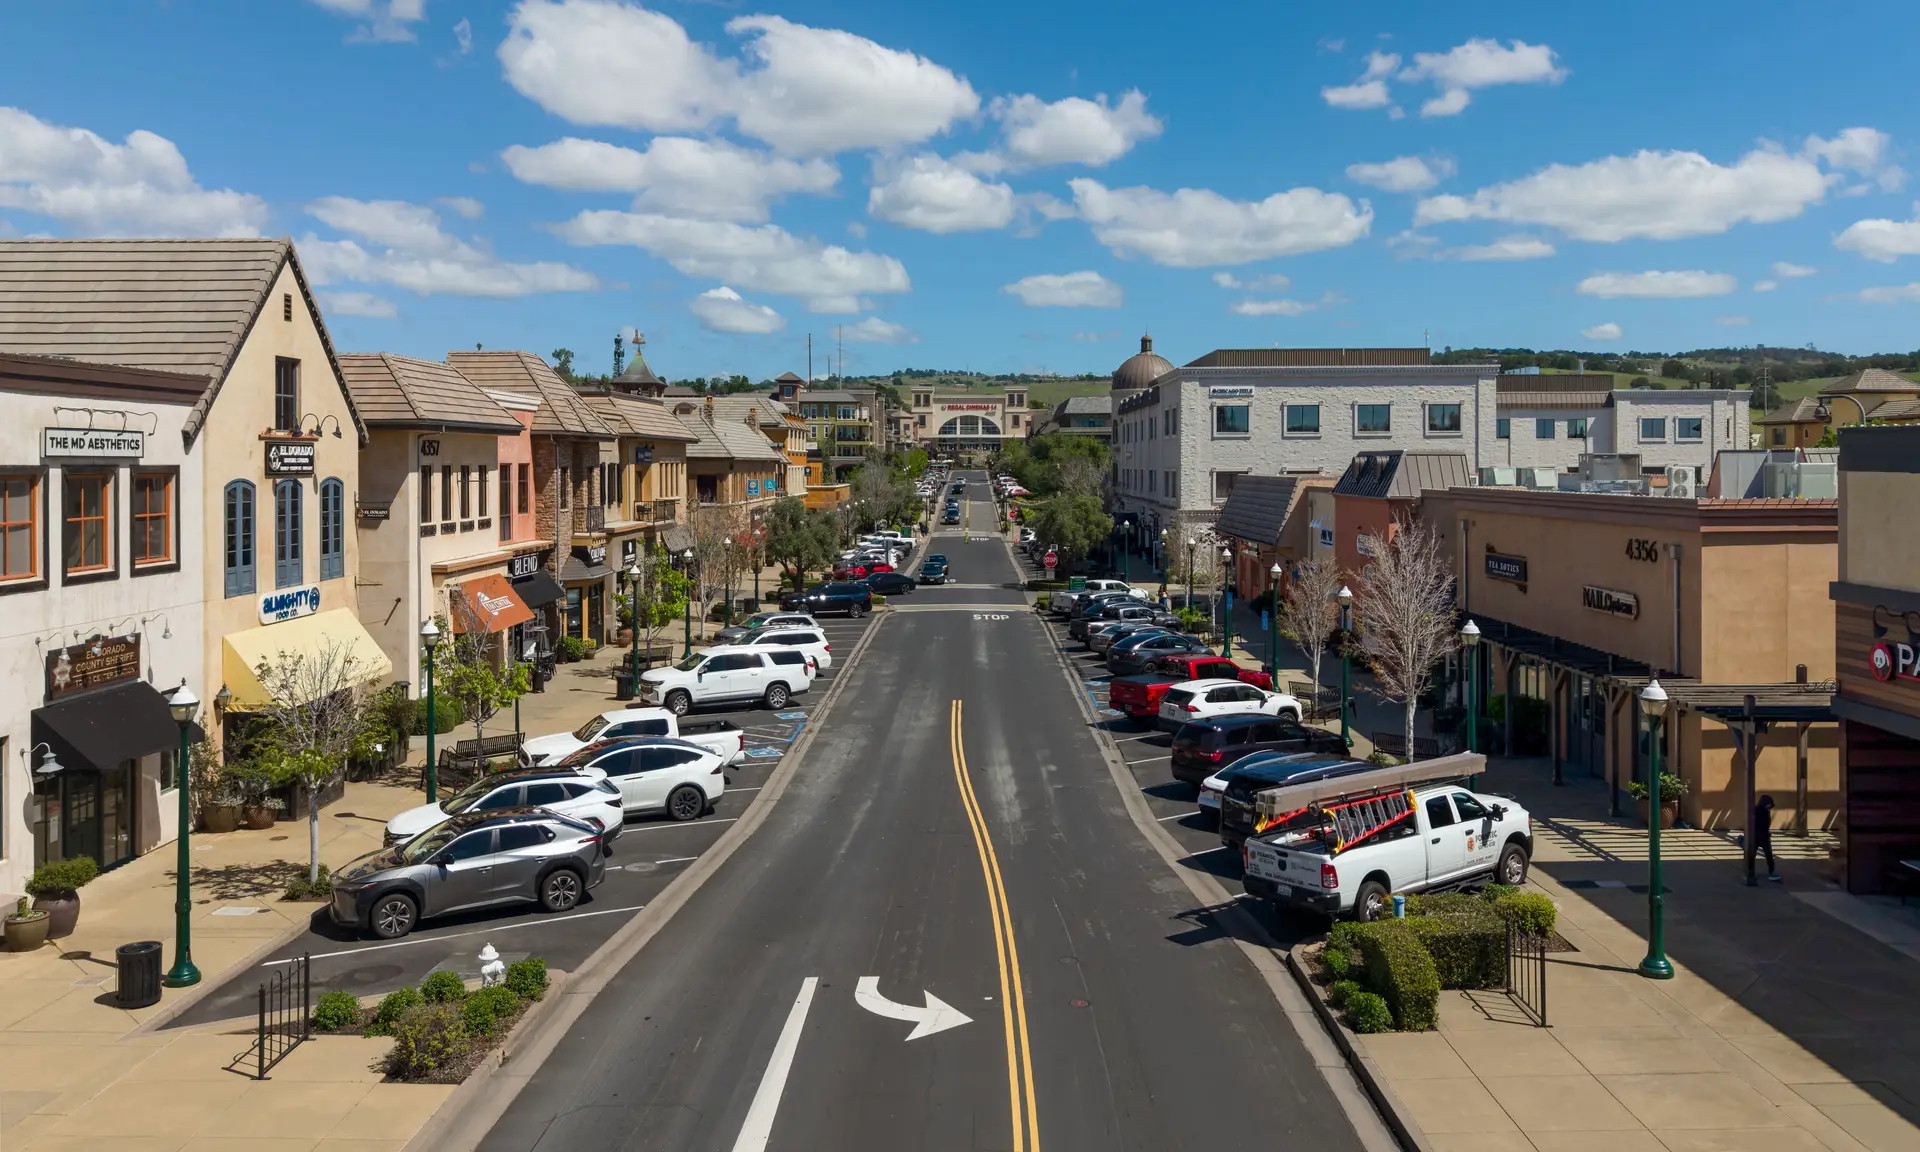
El Dorado Hills Flooring
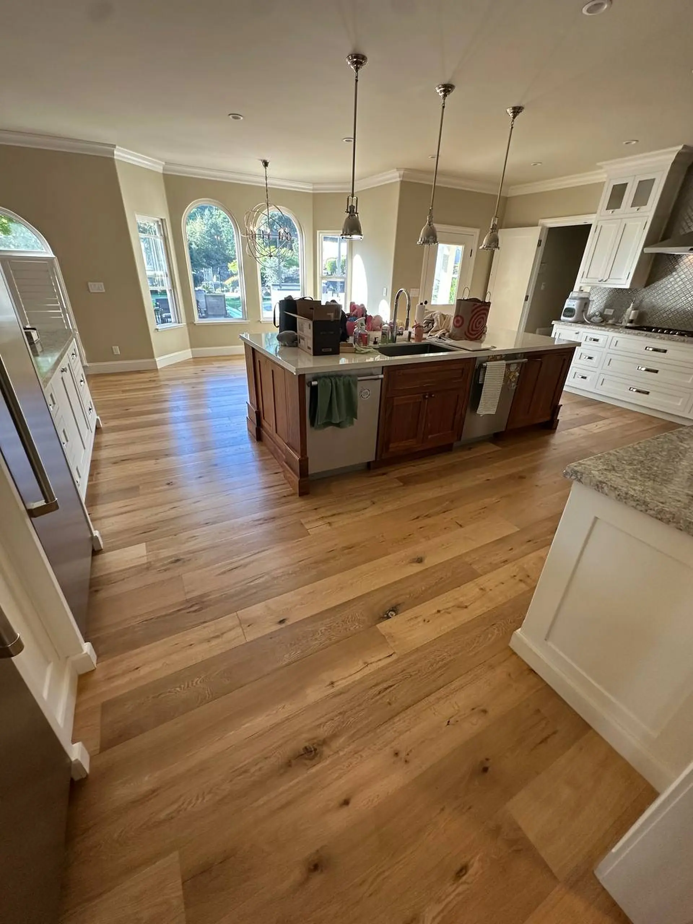
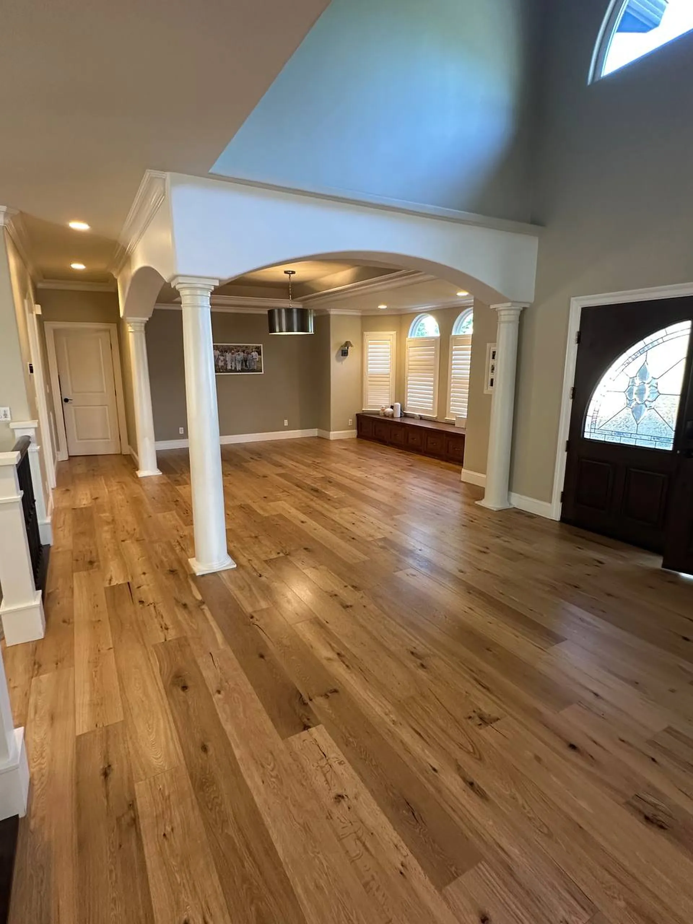
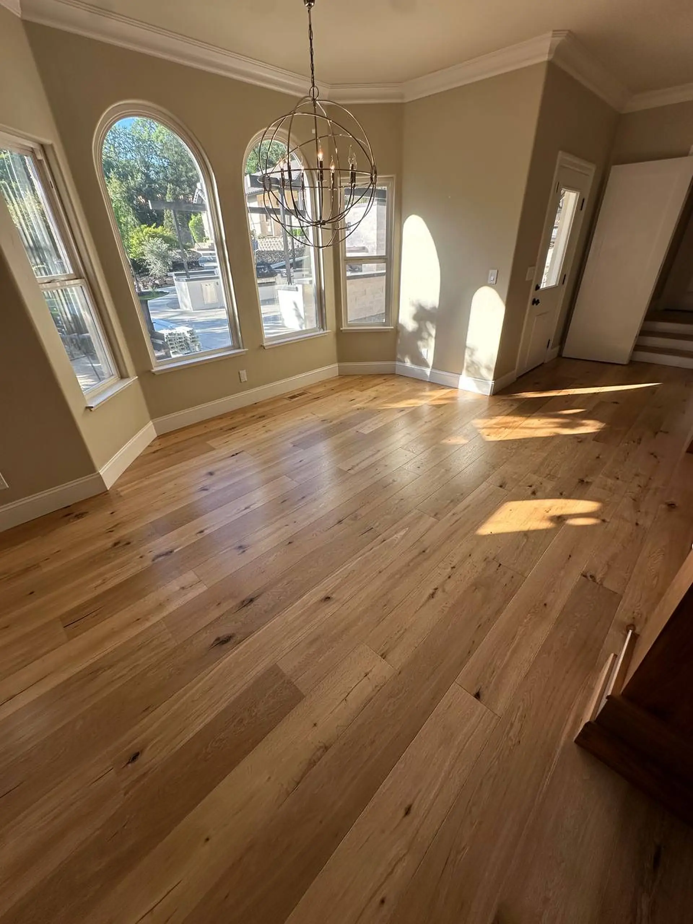
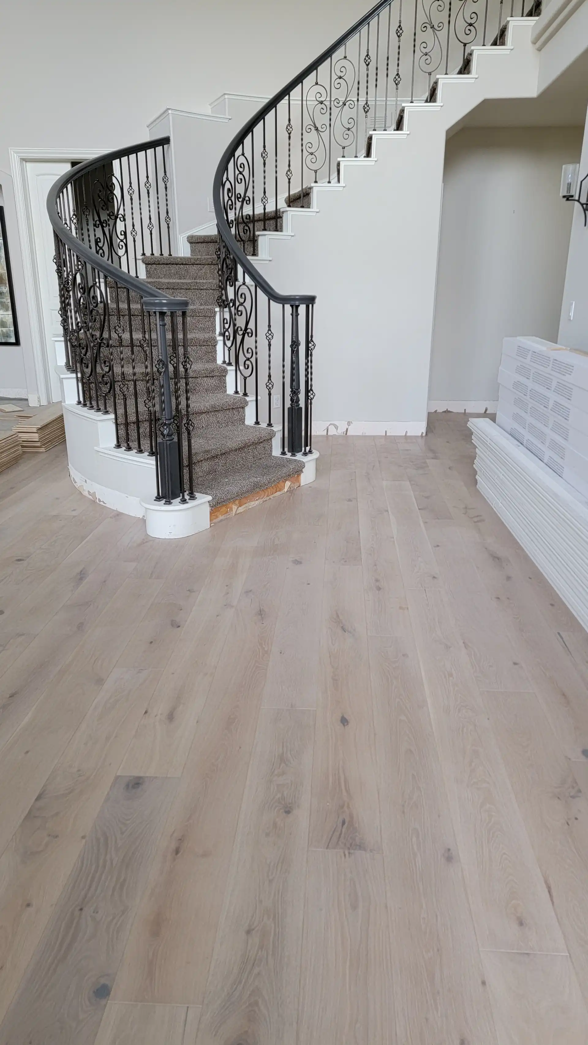
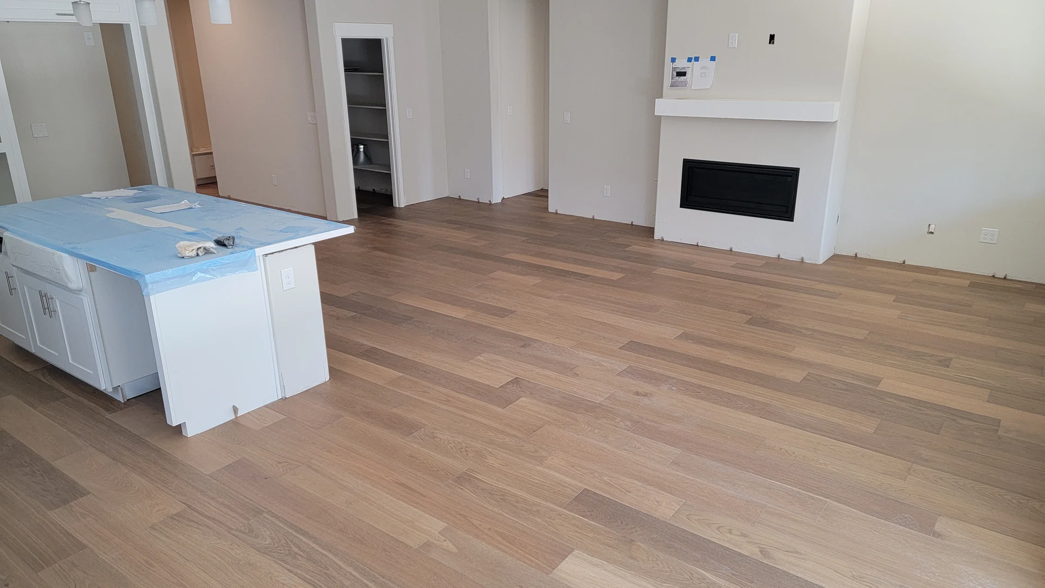
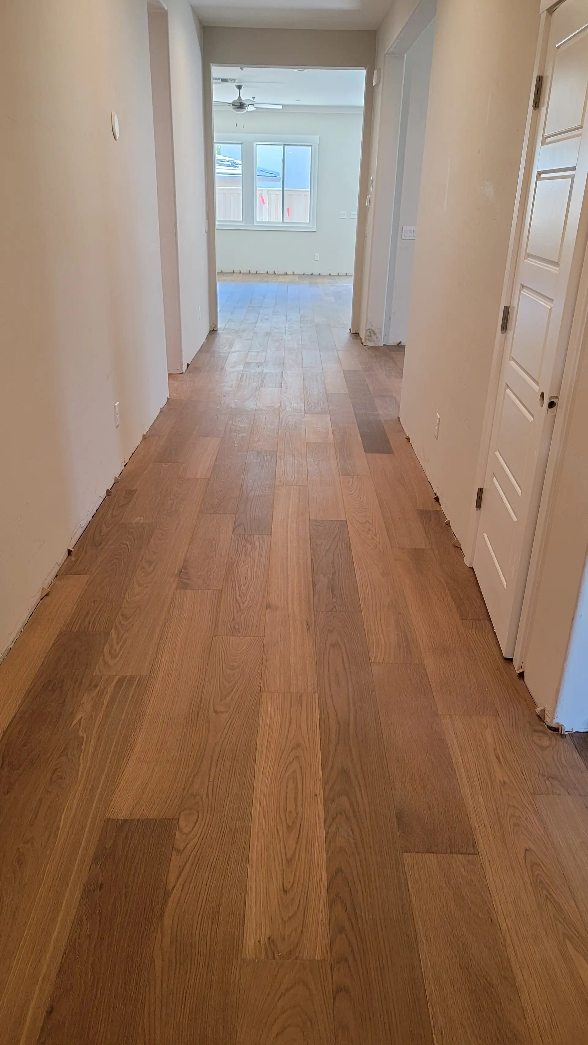
Wide-plank hardwood for large custom homes, with careful planning across open rooms.
Half of El Dorado Hills's homes were built in 2002 or later. Newer homes are often on concrete slab, where engineered hardwood and LVP work well.
Source: U.S. Census Bureau, American Community Survey 5-year estimates, 2024. Updated November 2026.
Your Project
Broad boards need more than generous rooms to look right. Our El Dorado Hills crew checks floor support, moisture, and long views before fitting begins. Doorways and kitchen edges belong in that same plan.
Solid wood brings grain through the full board depth. Our advice links species and width to the support beneath your rooms.
Wide oak boards let grain spread across larger living spaces. Length mix and color range deserve care alongside the width on a sample.
Factory coats and finishes applied in place create varied edges and schedules. We explain how each route affects your connected rooms.
Wood can carry a warm look through an open kitchen. Appliance clearance, spill care, and cabinet edges help decide whether that choice fits.
Floor Monkeys Projects
Why Floor Monkeys
| What you get | Floor Monkeys | Typical installers |
|---|---|---|
| License number shown and checkable | ||
| Crew shows up when we say | ||
| Job site cleaned every day | ||
| Moisture test before every wood install | ||
| We move your furniture and move it back | ||
| 1-year workmanship warranty in writing | ||
| Owner personally checks every job |
Your Flooring Project
Our visit measures the rooms and reviews wood choices, floor support, and long sight lines.
The quote separates base work, chosen boards, fitting, and the agreed edge details.
Delivery and work dates follow wood supply, indoor storage, and access arrangements.
Adjacent faces receive care while lifting and base correction reveal the fitting area.
We fit the boards to the agreed layout once moisture and base checks permit.
The final review covers edges, care, and safe timing for furniture and rugs.
Sanded & refinished Douglas Fir floors from 1958 & gave them new life! Fast, efficient, skilled & professional! I would highly recommend Floor Monkeys! 🐒🐒🐒
⭐⭐⭐⭐⭐ I cannot recommend Kirill and crew from Floor Monkeys highly enough! From start to finish, they were professional, efficient, and truly cared about doing the job right. When the flooring supplier sold me the wrong product, the crew immediately went to pick up the correct materials without hesitation. They moved all of my furniture, leveled the subfloor, installed beautiful new flooring in both of my bedrooms, and then carefully put everything back exactly where it belonged. Their attention to detail, work ethic, and commitment to customer satisfaction were outstanding. It’s rare to find a company that is this ethical, dependable, and professional. The quality of their work exceeded my expectations, and I couldn’t be happier with the results. If you’re looking for a flooring company you can trust, I wholeheartedly recommend Four Monkeys. They earned every one of these five stars!
Kirill, owner of Floor Monkeys, went well-above anything I expected. We met several times, he tested our hardwood floor, made recommendations on how our once beautiful (and not so old) flooring could be brought back to life. The results were amazing! I was so impressed with the time, care, trust, and level of professionalism I experienced from beginning to end. I would recommend Floor Monkeys to anyone who is in need of the best in the industry...
Ready for floors you'll show off?
Free in-home estimate. Written quote. No pressure.
Wide-plank hardwood suits the scale of large custom homes in El Dorado Hills. A lasting result depends on floor support, indoor climate, and careful board layout. Our crew checks those details before choosing a fitting method.
The area's large homes from the 1990s and 2000s offer useful context. Their first floors may now share space with later additions or repairs. Age alone gives little guidance about what lies beneath each room. We examine the exposed edges and discuss any known changes to the house. The actual base guides base work, even when nearby rooms appear much alike.
The area's large homes from the 1990s and 2000s offer useful context. Their first floors may now share space with later additions or repairs. Age alone gives little guidance about what lies beneath each room. We examine the exposed edges and discuss any known changes to the house. The actual base guides base work, even when nearby rooms appear much alike.
Broad boards put grain and joints in clear view across open rooms. A narrow strip beside a wall can upset an otherwise calm layout. Long views from an entry deserve care before the first row starts. With your room plan in hand, we work through direction and stopping points. That talk includes areas hidden by furniture during the first visit.
Floor height also matters where wood meets stairs, cabinets, or another face. A thicker build can affect a door swing or a dishwasher opening. Each change deserves a clear detail before the wood order goes ahead. Our scope ties those edges to the wood and base being planned. A good layout gives every connected room a place in the design.
A broad room still needs neat cuts at its smallest corners. We mark the first rows against both long walls before fixing boards in place. That gives the crew a chance to balance the edge cuts and keep the main view calm.
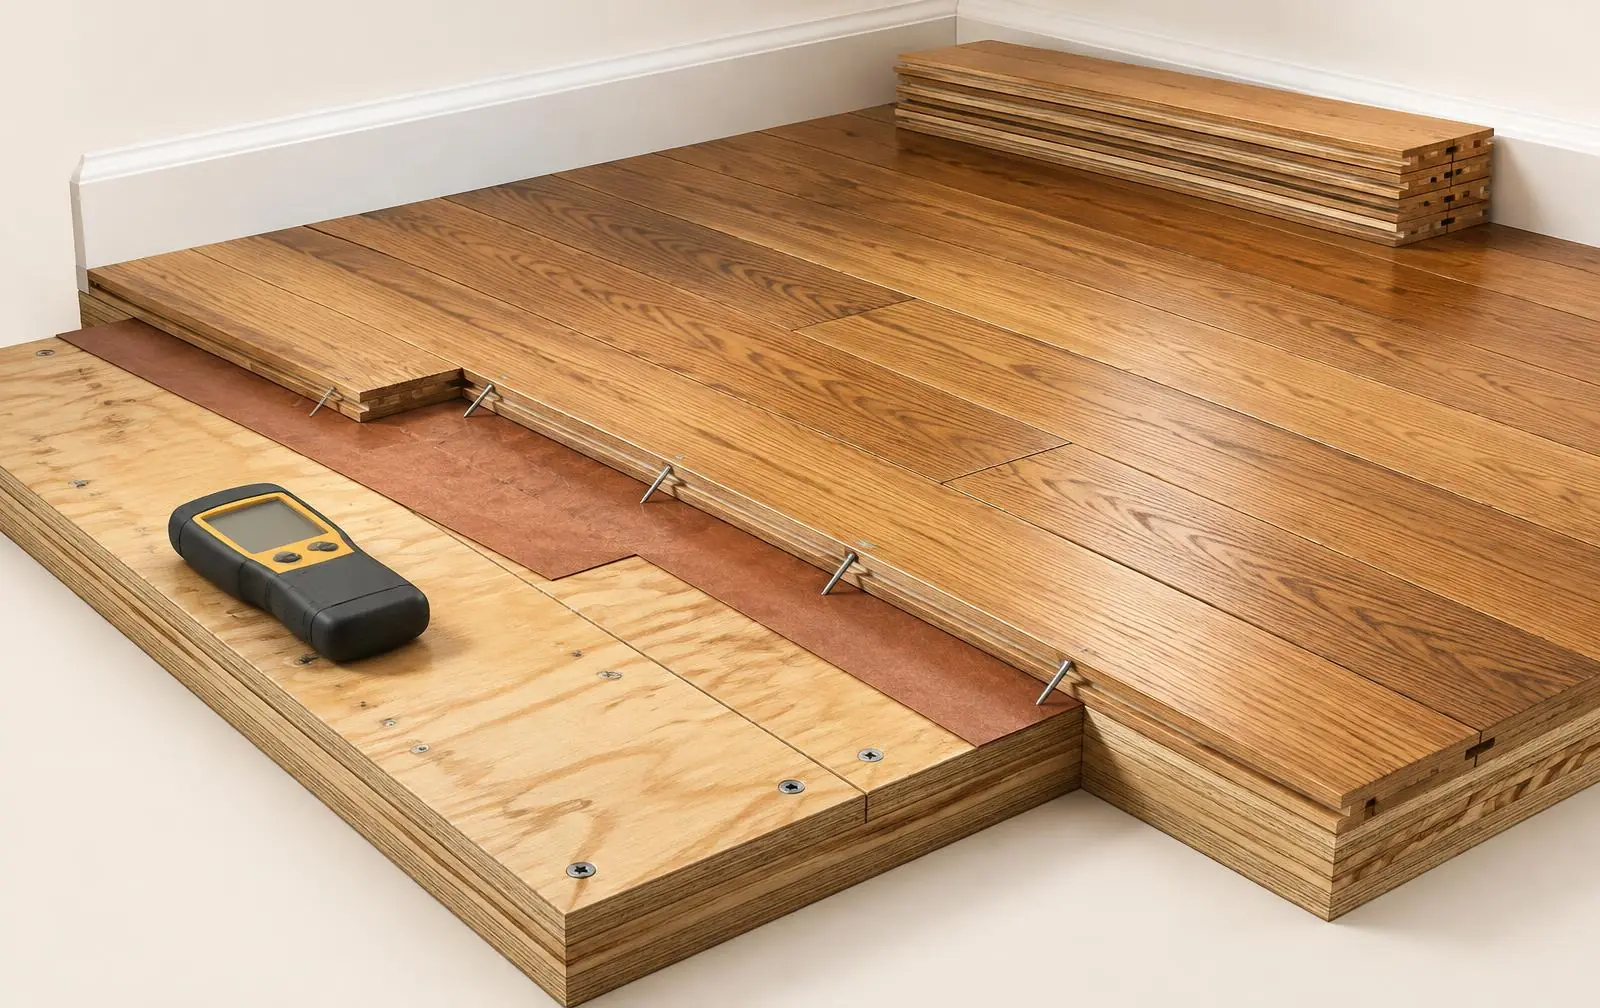
Moisture tests and settling time show whether wide boards are ready for fitting. Waiting follows measured room air and moisture, rather than a date marked on the delivery ticket. Our checks connect the wood, its base, and the lived-in house.
Wood changes size as it gains or releases moisture from nearby air. A wide face can make that movement more visible across the floor. Heating and cooling should reflect the room air and moisture the household will maintain afterward. We compare readings from a few areas with the limits for the chosen product. Results from one corner can miss a damp spot farther along.
Wood changes size as it gains or releases moisture from nearby air. A wide face can make that movement more visible across the floor. Heating and cooling should reflect the room air and moisture the household will maintain afterward. We compare readings from a few areas with the limits for the chosen product. Results from one corner can miss a damp spot farther along.
Concrete and wood bases call for varied checks before fitting can proceed. The planned adhesive or fastening system brings its own needs as well. Dampness needs a cause and a sound response before boards cover it. Our crew explains any hold point while the base remains easy to reach. Extra drying or treatment can change both scope and work order.
Cartons also need sound indoor storage during the product's required rest time. A garage may differ greatly from the rooms where wood will live. Space for sorting long boards should remain part of the delivery plan. Together, we agree where wood and supplies can rest while testing and base work continue. The final start follows the product care steps and the room air and moisture actually found.
Tap a number to see each part.
White oak and other hardwood choices should fit both the room scale and the floor base. Width, grain, finish, and build all affect that fit. Our samples help connect those choices to everyday use at home.
A wide white oak board can bring a quiet pattern across open space. Strong grain and color shifts still appear within a full order. A larger sample group gives a fairer view than one chosen plank. We discuss the intended grade and its range before you settle on color. The aim is a floor whose range feels welcome across whole rooms.
A wide white oak board can bring a quiet pattern across open space. Strong grain and color shifts still appear within a full order. A larger sample group gives a fairer view than one chosen plank. We discuss the intended grade and its range before you settle on color. The aim is a floor whose range feels welcome across whole rooms.
Solid boards need support and a fitting method suited to their size. Engineered hardwood uses a real wood wear layer over a built-up core. That face thickness matters when future sanding is part of the talk. Our advice follows the chosen product's limits and the site readings. Width alone tells little about how the entire assembly will behave.
Finish sheen changes the way light travels across a broad wood face. A softer sheen can reduce glare while still showing the wood's texture. Factory edges and site-finished joints also create varied views across long runs. We compare those details beside existing cabinets, trim, and nearby floors. Prompt spill cleanup and pads beneath chairs remain key with either finish route.
For broad rooms, we favor wide white oak with a calm grain mix and low sheen. A layered core can be a good choice over a sound slab when the plank is approved for that use. We prefer a larger sample set to one perfect board, since the whole floor will show a range.
Wide-plank hardwood suits the scale of large custom homes in El Dorado Hills.
Hardwood floor fitting cost in El Dorado Hills follows wood choice, base condition, and layout. Large rooms add handling needs as well as square footage. Our written scope separates product choices from base work required beneath them.
An old floor may lift cleanly or leave stubborn layers behind. lifting can also expose patches that need review before new wood arrives. Disposal, furniture movement, and trim work each belong in the scope. We describe which tasks are included and how concealed findings receive review. That clarity helps connect the quote to the rooms actually being changed.
An old floor may lift cleanly or leave stubborn layers behind. lifting can also expose patches that need review before new wood arrives. Disposal, furniture movement, and trim work each belong in the scope. We describe which tasks are included and how concealed findings receive review. That clarity helps connect the quote to the rooms actually being changed.
Board width, length mix, species, and grade all influence the wood allowance. Angled walls and narrow returns can increase cuts beyond the room measurements. Long planks may need extra sorting space and careful carrying routes indoors. During planning, we account for those details alongside the chosen fitting method. A large open area still has edges that deserve separate care.
Kitchen appliances and stair landings can add distinct fitting and trim tasks. Matching an adjoining floor may call for further samples or a threshold. Finish applied on site adds work beyond simply laying the boards. Our estimate explains those choices so required work stays distinct from optional changes. The final scope should describe a complete floor, including its visible meeting points.
For new wood in El Dorado Hills, our written quote names the base work, board choice, and trim details, across the long views in a large home. Our daily cleanup follows the wide rooms and turns beside fixed cabinets, keeping grit away from the next stage of work.
A hardwood project moves through checking, delivery, base work, fitting, and any finish work. Moisture readiness and room access shape the pace in a large home. Our schedule follows those stages and the chosen product's needs.
wood lead time comes before delivery and space must be ready to receive it. Long cartons need a route through doors and a protected resting place. Furniture may have to move in phases if a few rooms connect. We discuss which areas can remain useful while other rooms become work zones. That order should also account for children, pets, and access to kitchens.
wood lead time comes before delivery and space must be ready to receive it. Long cartons need a route through doors and a protected resting place. Furniture may have to move in phases if a few rooms connect. We discuss which areas can remain useful while other rooms become work zones. That order should also account for children, pets, and access to kitchens.
lifting gives the clearest view of repairs and base correction still needed. Testing may reveal a reason to pause before fitting the new wood. Adhesive and patch products also need their own setting or drying time. Our crew includes those holds when explaining the likely order of work. A pause for readiness serves a varied purpose from an idle workday.
Site finishing brings sanding and coating stages after the boards are fitted. Factory-finished wood follows a varied path, though glue may still need time. Foot traffic, furniture, and rugs can each have separate return points. At handover, we explain those limits using the care steps for your actual wood and supplies. A sensible schedule reaches beyond the last tool leaving the front door.
For El Dorado Hills homes with an HOA, we give you a written scope and product sheets for review, across the long views in a large home.
The scope shows the rooms, floor build, and planned work, across the long views in a large home. Scheduling follows approval for your address. Gate access and delivery are part of our plan for long boards and fitting tools, across the long views in a large home. A clear unloading spot keeps the path through the house useful, across the long views in a large home. We agree on the carrying route and staging space before supplies arrive, across the long views in a large home. The work schedule then fits the approved access hours and the floor’s drying needs, across the long views in a large home.
The scope shows the rooms, floor build, and planned work, across the long views in a large home. Scheduling follows approval for your address. Gate access and delivery are part of our plan for long boards and fitting tools, across the long views in a large home. A clear unloading spot keeps the path through the house useful, across the long views in a large home. We agree on the carrying route and staging space before supplies arrive, across the long views in a large home. The work schedule then fits the approved access hours and the floor’s drying needs, across the long views in a large home.
Large homes from the 1990s and 2000s shape hardwood work in Serrano and Promontory. Long views across rooms make board direction, short cuts, and changes in floor height stand out.
Large homes give board direction a strong role in the finished look. We lay out the main view first, then check row widths through halls and kitchen doors. Wide boards suit that scale when the base and floor build support them. We map those points before selecting the starting line for the planned floor. Furniture placement also helps explain which views matter most during daily use. Two homes in the same area can have quite varied floor histories. Earlier remodels may have left changes in height or sections of repaired base. An estimate should account for those findings alongside the visible finish choices. Our crew looks for daily meeting points between retained faces and new boards. A neighborhood name provides a location, while the site visit provides the detail. Large homes also need a plan for moving wood and supplies and storing furniture safely. Entry steps and narrow turns can affect how long boards reach the rooms. Access to stairs may shape which parts of the project happen first. Working with your household, we outline a order around the actual room connections. The finished scope links those logistics to a wood floor chosen for your home.
Large homes give board direction a strong role in the finished look. We lay out the main view first, then check row widths through halls and kitchen doors. Wide boards suit that scale when the base and floor build support them. We map those points before selecting the starting line for the planned floor. Furniture placement also helps explain which views matter most during daily use. Two homes in the same area can have quite varied floor histories. Earlier remodels may have left changes in height or sections of repaired base. An estimate should account for those findings alongside the visible finish choices. Our crew looks for daily meeting points between retained faces and new boards. A neighborhood name provides a location, while the site visit provides the detail. Large homes also need a plan for moving wood and supplies and storing furniture safely. Entry steps and narrow turns can affect how long boards reach the rooms. Access to stairs may shape which parts of the project happen first. Working with your household, we outline a order around the actual room connections. The finished scope links those logistics to a wood floor chosen for your home.
El Dorado Hills Project Questions
They can work well when support and product needs fit the space. Our layout review considers long views, board direction, and the cuts beside fixed edges.
Kitchen use depends on the chosen wood and your spill-care habits. Floor height beside appliances and cabinets also needs review before fitting begins.
Wood and base readings guide the waiting time while room conditions stay steady. A set number of days alone gives an incomplete picture of the wood and base.
Room connections and furniture staging guide that choice. We outline safe routes and explain when adhesive or finishing stages limit access through connected areas.
Related Flooring