“I would highly recommend Floor Monkeys!”
Sanded & refinished Douglas Fir floors from 1958 & gave them new life! Fast, efficient, skilled & professional! I would highly recommend Floor Monkeys! 🐒🐒🐒

Folsom Flooring
Wood floors for Folsom slab homes, with moisture checks before the first board.
Half of Folsom's homes were built before 1997. Many still have their original floors and are due for an update.
Source: U.S. Census Bureau, American Community Survey 5-year estimates, 2024. Updated November 2026.
Your Project
Folsom has many homes from the 1990s through the 2020s on slab. Our crew plans hardwood around that base, the room layout, and daily life.
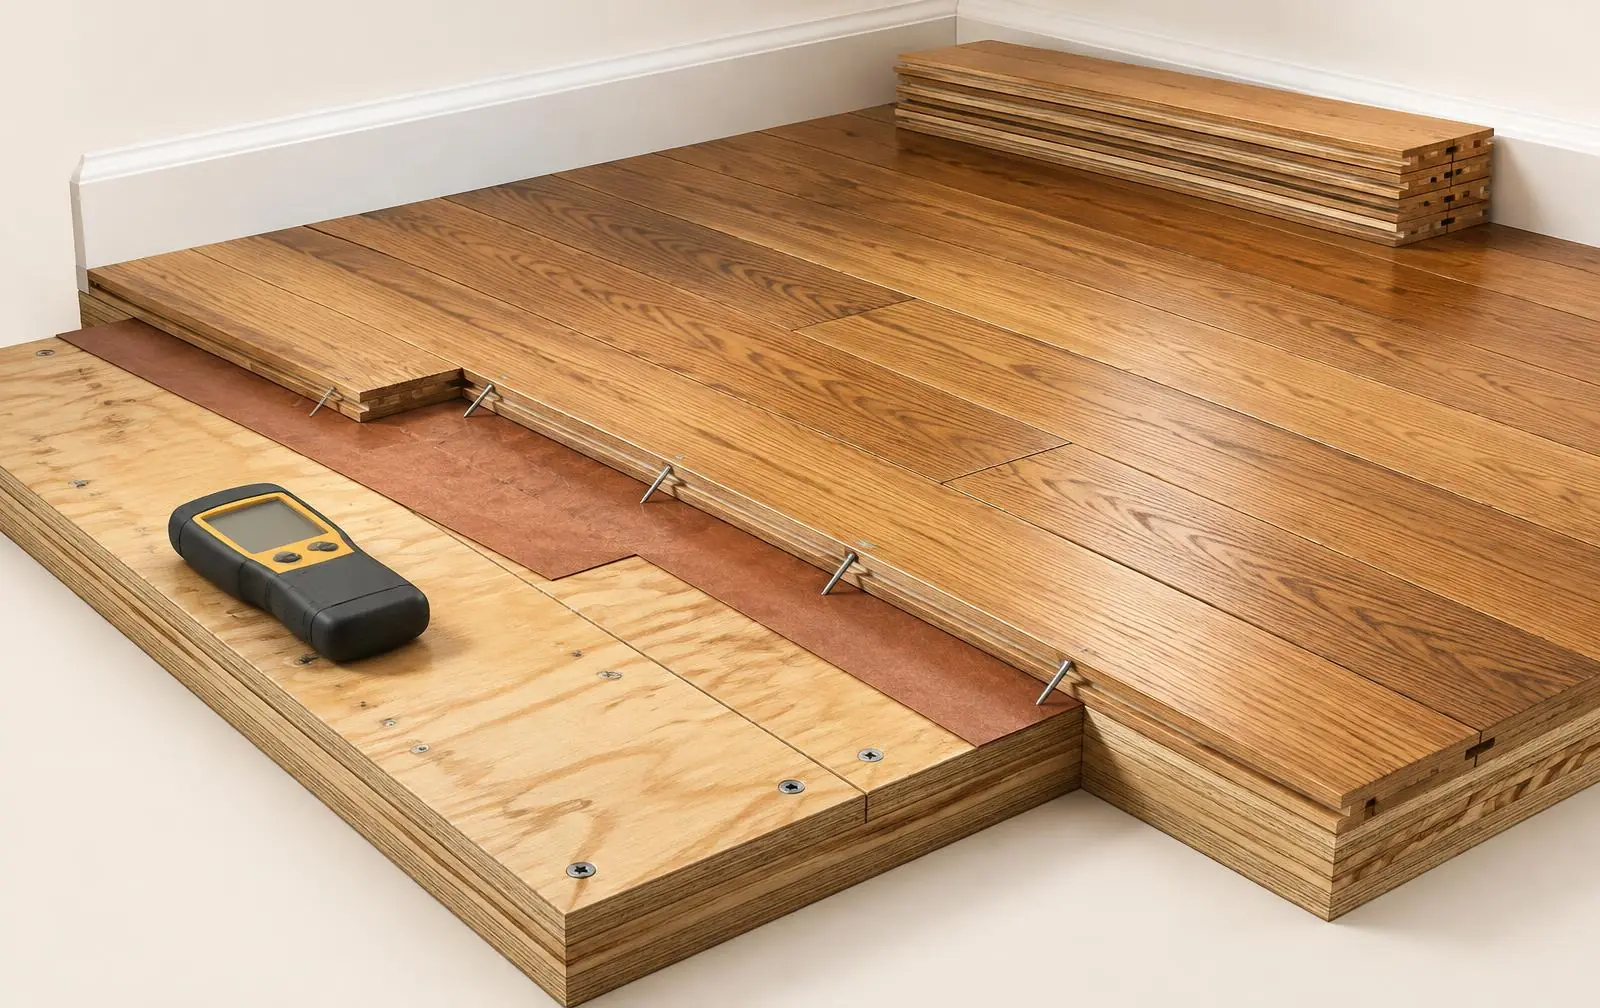
Solid wood needs a suitable fastening base and room for seasonal change.
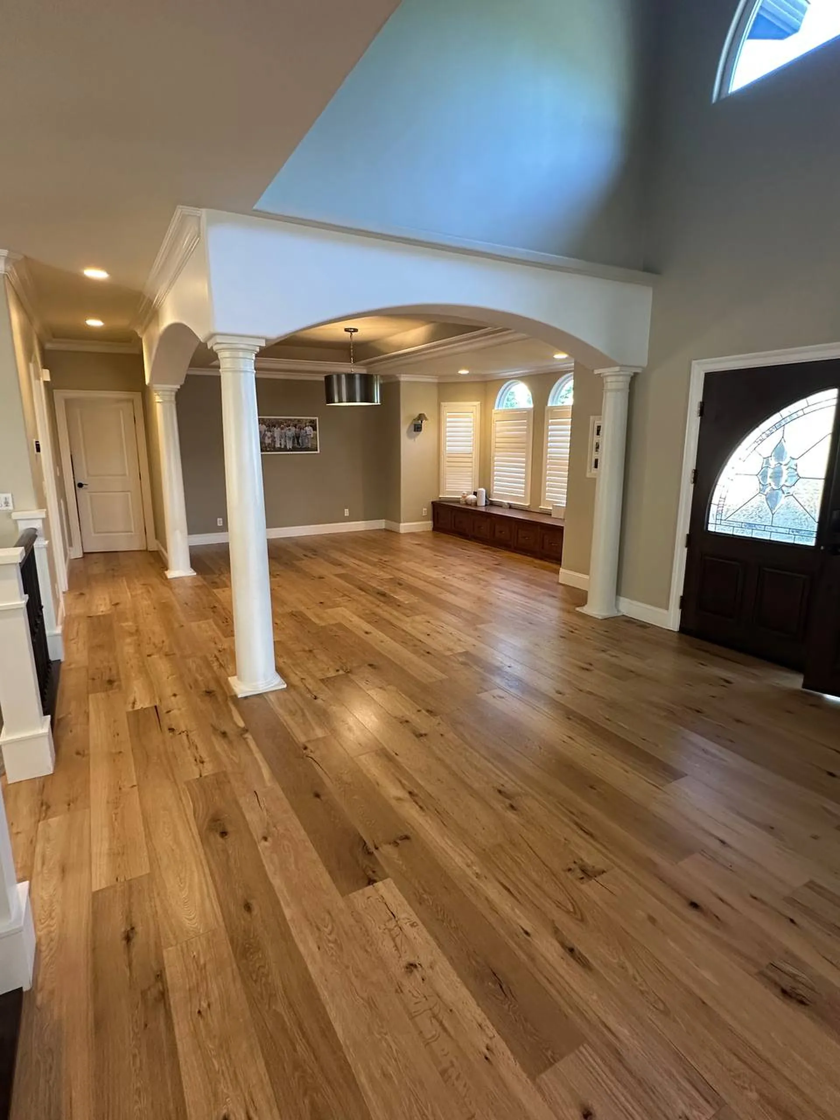
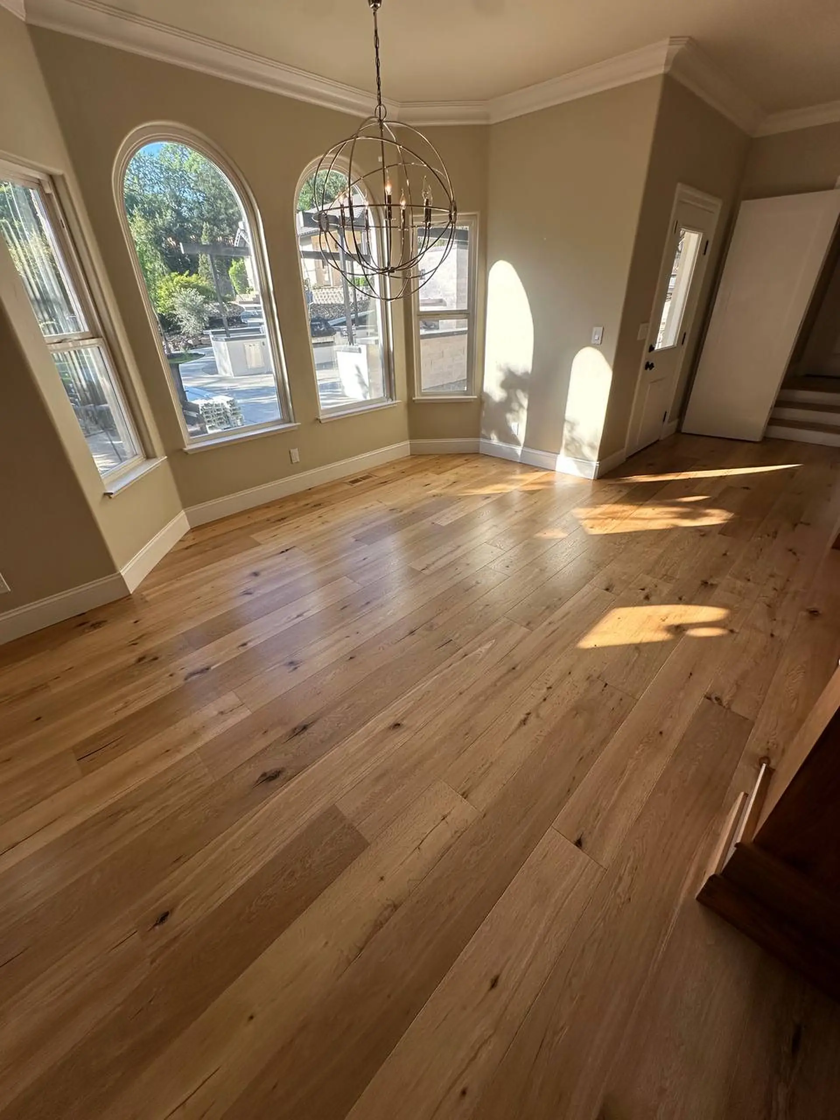
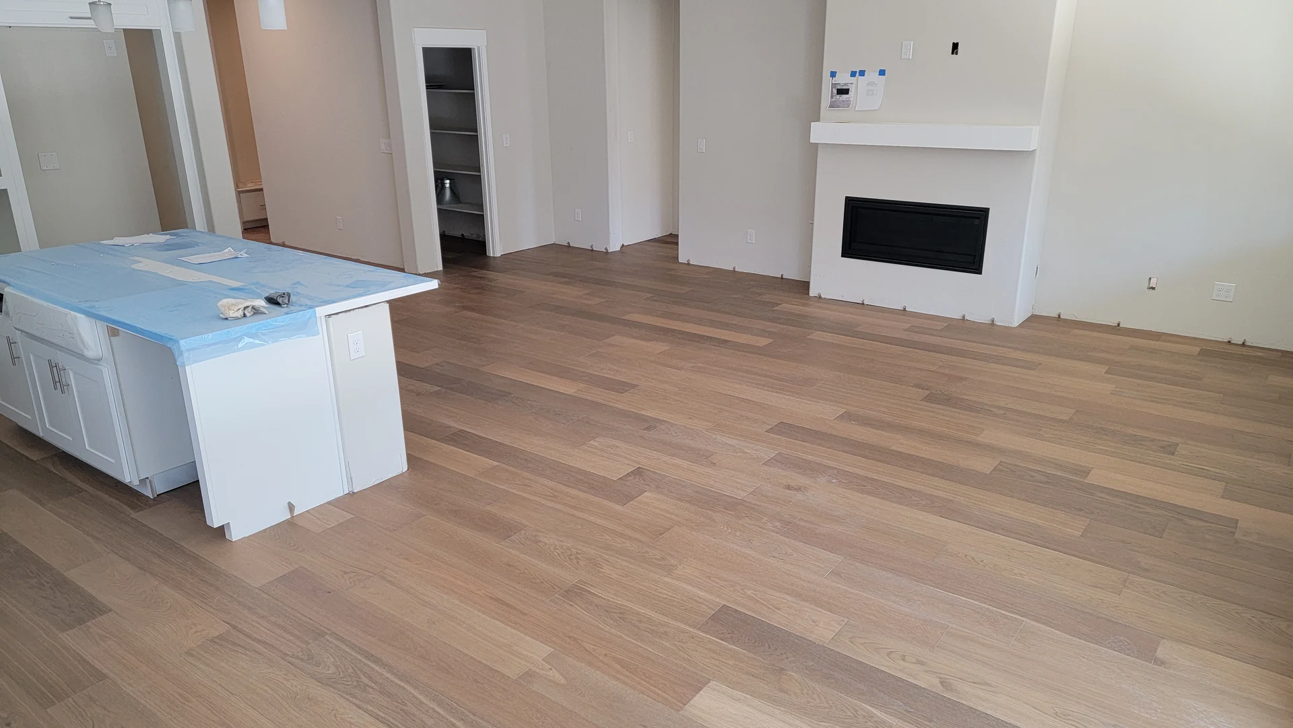
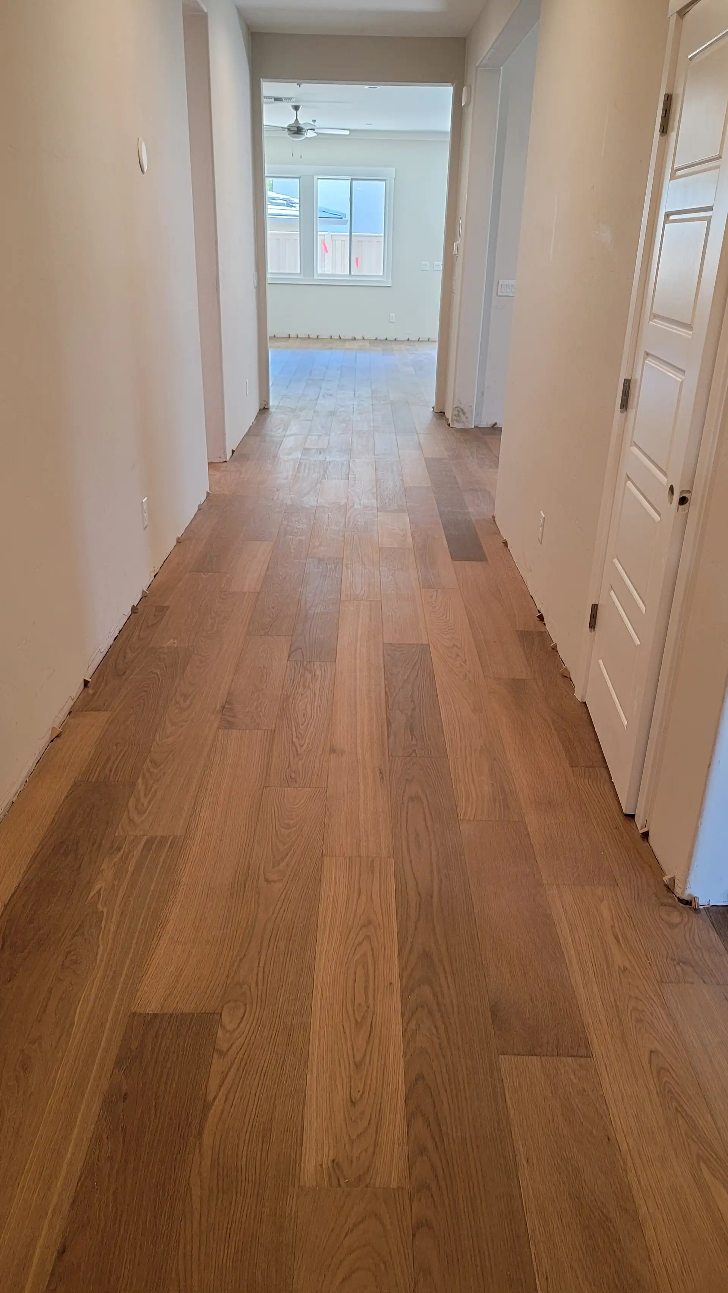
Our crew checks long spans before laying broad white oak boards.
Factory finishes and finishes applied at home create different move-in plans.
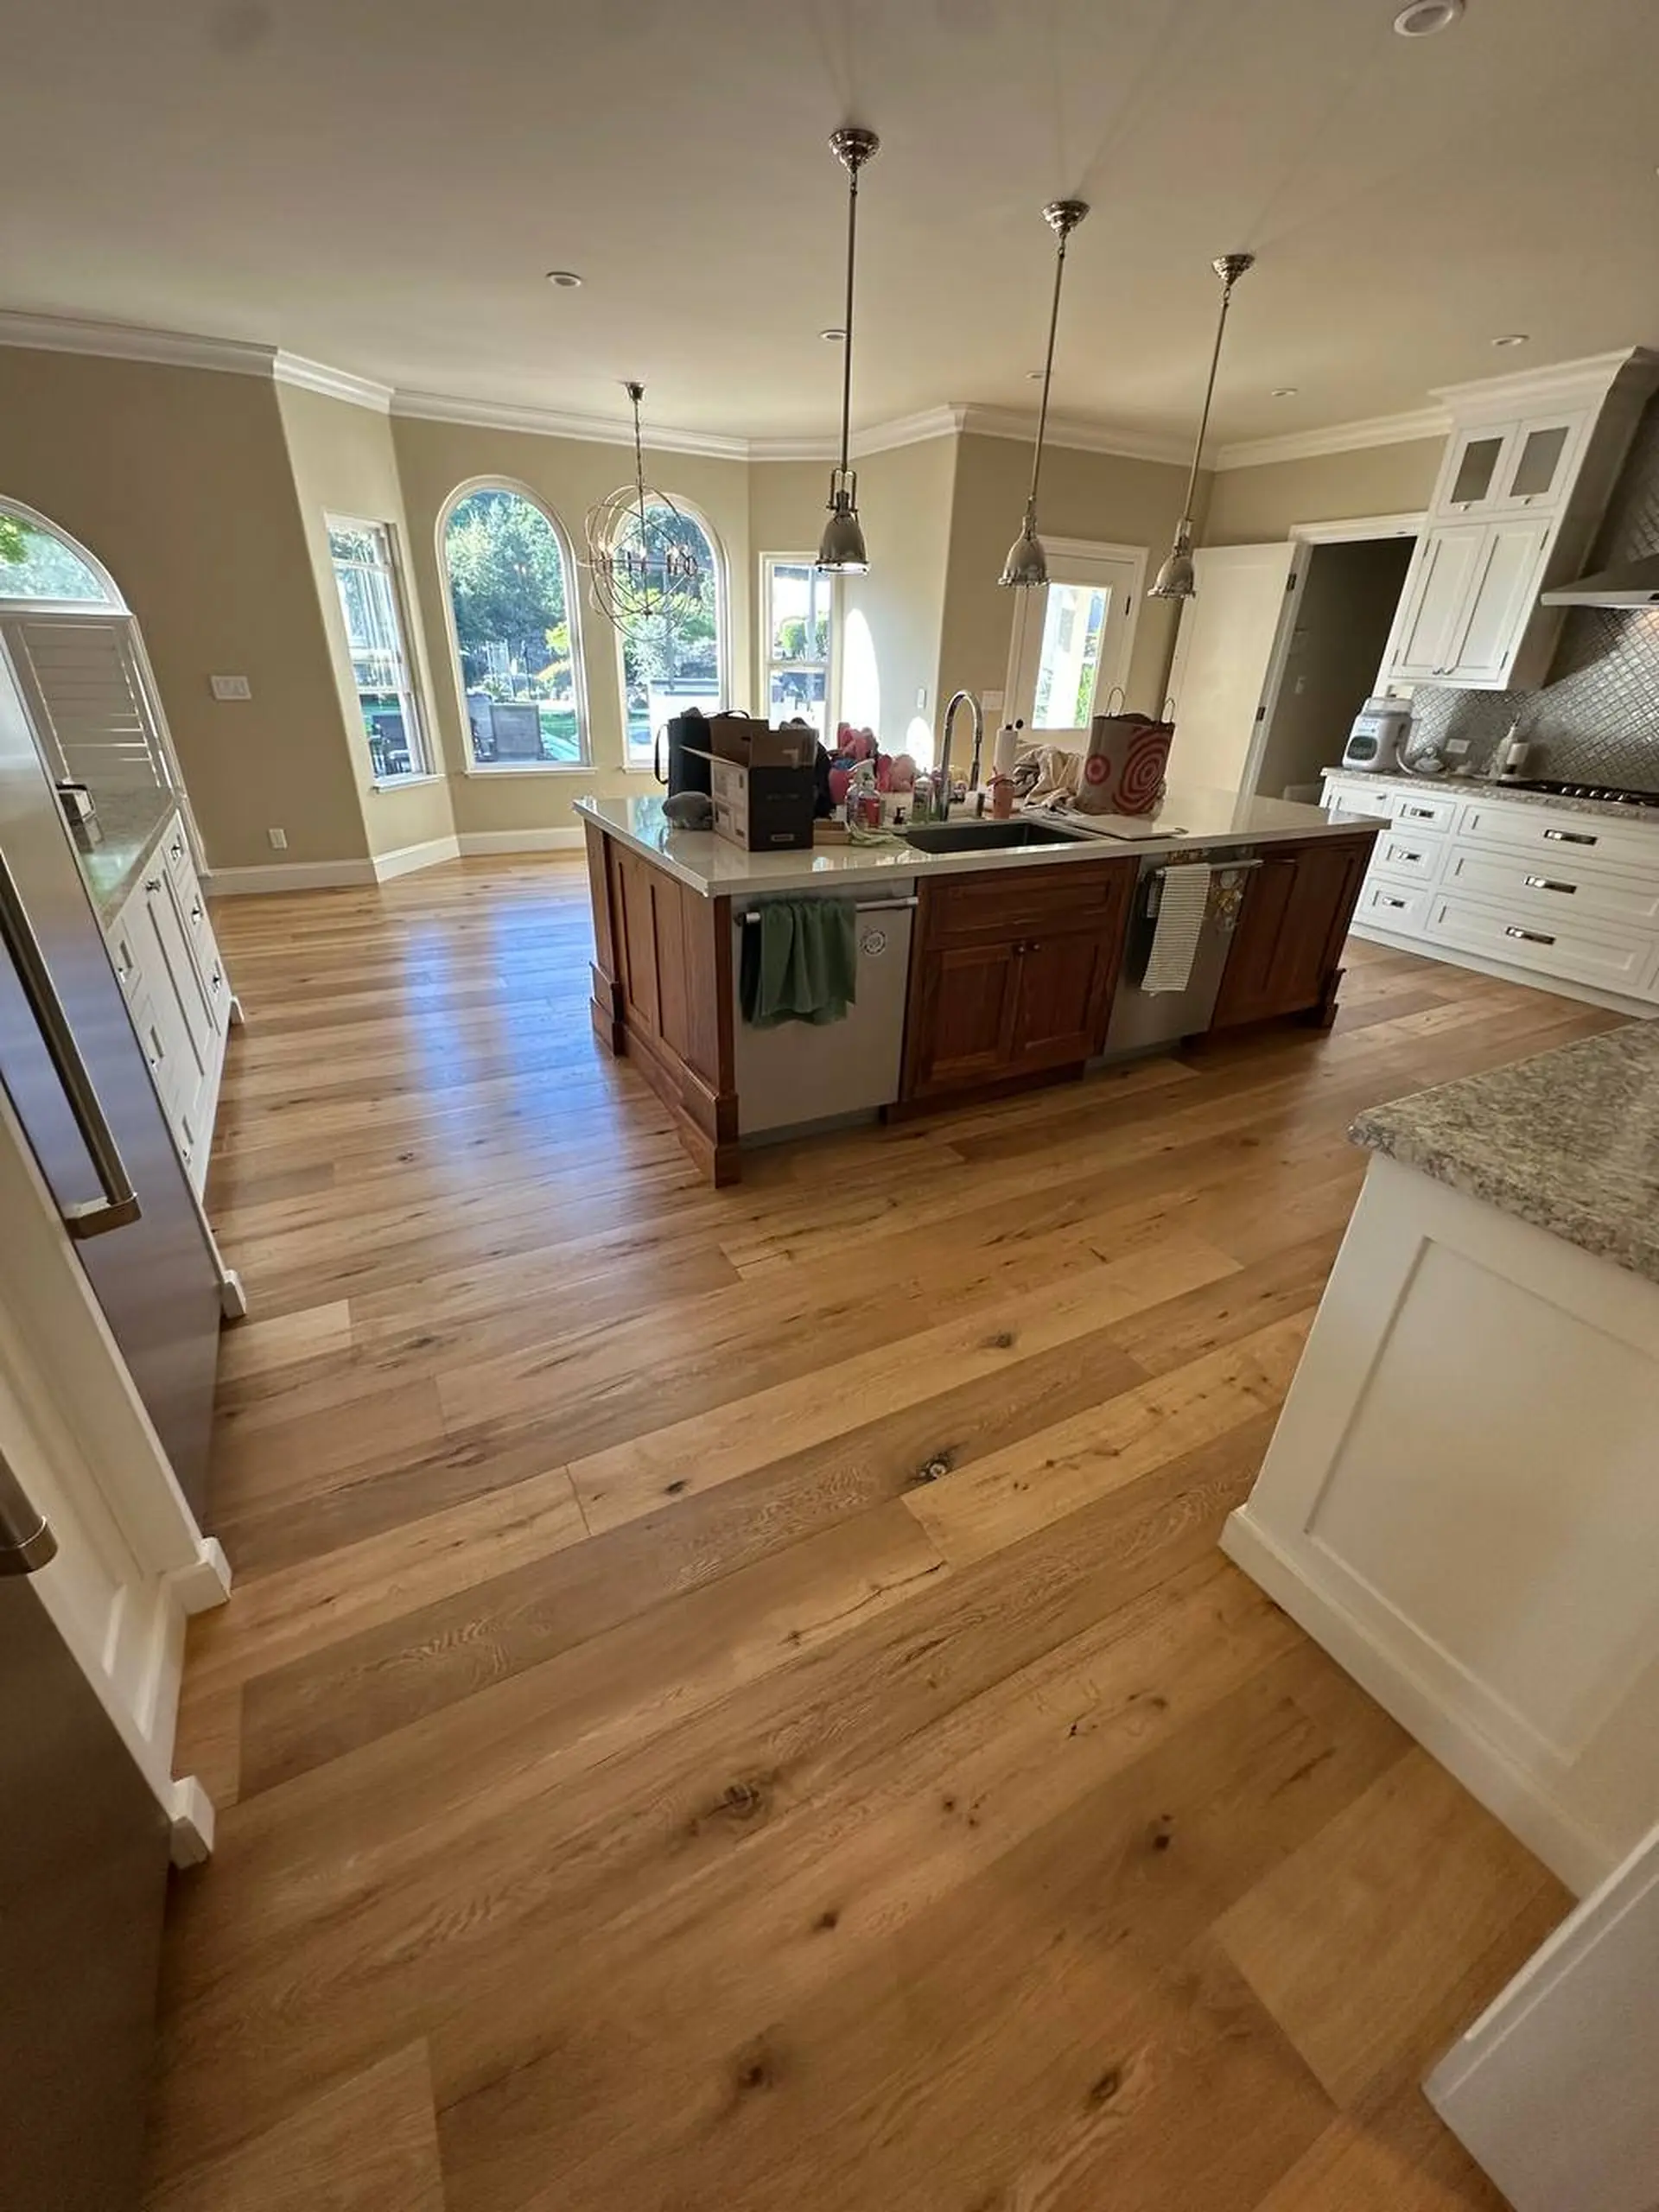
Kitchen wood calls for careful edges near sinks, appliances, and cabinets.
Floor Monkeys Projects
Why Floor Monkeys
| What you get | Floor Monkeys | Typical installers |
|---|---|---|
| License number shown and checkable | ||
| Crew shows up when we say | ||
| Job site cleaned every day | ||
| Moisture test before every wood install | ||
| We move your furniture and move it back | ||
| 1-year workmanship warranty in writing | ||
| Owner personally checks every job |
Your Flooring Project
Our visit checks slab access, room heights, and the wood look you want.
The hardwood quote lists base work, trim, and the chosen finish route.
We order the selected boards once the layout and storage plan are settled.
Doorways and nearby surfaces receive protection before old floor layers come up.
Our crew lays the wood after moisture and base checks support the work.
Together we review edges, board fit, and care for the completed wood floor.
Sanded & refinished Douglas Fir floors from 1958 & gave them new life! Fast, efficient, skilled & professional! I would highly recommend Floor Monkeys! 🐒🐒🐒
⭐⭐⭐⭐⭐ I cannot recommend Kirill and crew from Floor Monkeys highly enough! From start to finish, they were professional, efficient, and truly cared about doing the job right. When the flooring supplier sold me the wrong product, the crew immediately went to pick up the correct materials without hesitation. They moved all of my furniture, leveled the subfloor, installed beautiful new flooring in both of my bedrooms, and then carefully put everything back exactly where it belonged. Their attention to detail, work ethic, and commitment to customer satisfaction were outstanding. It’s rare to find a company that is this ethical, dependable, and professional. The quality of their work exceeded my expectations, and I couldn’t be happier with the results. If you’re looking for a flooring company you can trust, I wholeheartedly recommend Four Monkeys. They earned every one of these five stars!
Kirill, owner of Floor Monkeys, went well-above anything I expected. We met several times, he tested our hardwood floor, made recommendations on how our once beautiful (and not so old) flooring could be brought back to life. The results were amazing! I was so impressed with the time, care, trust, and level of professionalism I experienced from beginning to end. I would recommend Floor Monkeys to anyone who is in need of the best in the industry...
Ready for floors you'll show off?
Free in-home estimate. Written quote. No pressure.
Hardwood in a Folsom slab home needs a dry, sound base first. That check helps our crew narrow down the right wood choice. Our crew also plans floor height where rooms meet, so each doorway works well.
Homes built from the 1990s through the 2020s shape much of Folsom. A concrete base changes how a wood floor can be fixed. Solid boards need a suitable wood base for nails or staples. Some engineered wood products suit a bonded fit over prepared concrete. For suitable slabs, we compare bonded engineered wood with a built-up base for solid boards. A floor that looks similar can need a very different base. During our visit, we explain which path fits the house.
Homes built from the 1990s through the 2020s shape much of Folsom. A concrete base changes how a wood floor can be fixed. Solid boards need a suitable wood base for nails or staples. Some engineered wood products suit a bonded fit over prepared concrete. For suitable slabs, we compare bonded engineered wood with a built-up base for solid boards. A floor that looks similar can need a very different base. During our visit, we explain which path fits the house.
Floor height deserves care before any cartons reach the living room. New layers may raise wood above the hall or kitchen floor. Doors, stair edges, and outside entries each have fixed points. We account for those fixed points while floor choices are still open. Our crew measures those edges along with the main floor area. Our crew shows the full floor height beyond the slim sample alone. Adhesive, base layers, and trim also take up space beneath your feet.
Daily use helps set the layout as much as the base. A long hall can show short cuts at every doorway. A wide room can make an uneven starting line stand out. We map those views before the first row goes down. Our layout aims to make the floor feel settled into the house. Wood should link the rooms while leaving space for natural change. That balance starts with careful planning, well before the visible boards arrive.
Moisture testing and acclimation help wood settle into its future home. A dry surface alone tells only part of the story. Our crew checks the slab and wood before choosing a start date.
Concrete can hold moisture below a surface that feels dry today. We select a test method suited to the floor and adhesive under review. Results help decide whether a moisture control layer is needed. Fresh patch material also has its own drying needs and limits. Our start date follows the readings taken from inside the house. We compare the results with the written limits for each product. That check helps protect the bond beneath the finished floor.
Concrete can hold moisture below a surface that feels dry today. We select a test method suited to the floor and adhesive under review. Results help decide whether a moisture control layer is needed. Fresh patch material also has its own drying needs and limits. Our start date follows the readings taken from inside the house. We compare the results with the written limits for each product. That check helps protect the bond beneath the finished floor.
Wood also responds to the air inside the rooms it occupies. Heating and cooling should reflect the way the home is used. Cartons may need time in that stable indoor space before work. The exact wood chosen guides how we store and acclimate the boards. Some products have specific rules for stacked or sealed boxes during storage. Our crew follows those rules and records the checks that matter. Leaving boxes in a garage is a different condition from indoor storage.
A flat base is part of this same quiet stage of work. High ridges can hold a plank clear of the adhesive below. Low spots may leave a hollow space under a long board. Grinding or filling brings those areas within the product's stated limits. Once our checks are complete, the planned fixing method can move ahead. These steps stay hidden beneath the boards after the room is done. Their value shows in how firmly the wood feels underfoot each day.
Tap a number to see each part.
Engineered hardwood can offer a useful path over a prepared slab. Solid hardwood may suit a planned wood base. Width, finish, and wear layer all matter alongside the grain you like most.
Engineered wood has a real wood face above a layered core. Face thickness helps us judge how much future sanding the wood may allow. That makes the wear layer worth checking before a color is chosen. Wide white oak can show broad grain across an open room. Narrower strips create more lines and a smaller visual rhythm instead. Our crew lays out samples so those differences are clear at home. Scale often matters more than a small change in the stain.
Engineered wood has a real wood face above a layered core. Face thickness helps us judge how much future sanding the wood may allow. That makes the wear layer worth checking before a color is chosen. Wide white oak can show broad grain across an open room. Narrower strips create more lines and a smaller visual rhythm instead. Our crew lays out samples so those differences are clear at home. Scale often matters more than a small change in the stain.
A factory finish arrives cured on the face of each board. A site finish is applied after the wood has been laid. Each route changes the work stages and the look at joints. Site finishing can offer a continuous surface across freshly sanded boards. Factory finished edges may show a small groove between each plank. We explain how both choices look from the height of a chair. That view is closer to daily life than a close photograph.
Kitchens add sink edges, appliance feet, and the chance of spills. Wood still needs prompt cleanup and care around those wet points. A mat that holds dampness can also affect the finish below. Low sheen can soften glare where daylight falls across a room. Color alone does little to change the strength of a coating. Our crew helps separate surface sheen from the wear demands of the space. The chosen finish should fit how the room will be lived in.
Over a sound Folsom slab, we usually favor layered real wood with a thick enough face for later care. A matte factory coat keeps the finish stage short. For a custom shade, wood finished in place gives more room to tune the color before the whole floor is coated.
Hardwood in a Folsom slab home needs a dry, sound base first.
Hardwood installation cost depends on the base, fixing method, and finish plan. Slab prep can change the scope before wood is laid. Our written quote separates those tasks from the visible floor work.
Removal may expose old adhesive, rough patches, or cracks needing review. Each condition calls for a different amount of work and material. The chosen plank also brings its own flatness and moisture limits. A wider board may make careful base work even more important. Our crew measures the floor after reviewing the route into each room. Access affects where tools, cartons, and removed flooring can be handled. A clear route makes the planned sequence easier for everyone at home.
Removal may expose old adhesive, rough patches, or cracks needing review. Each condition calls for a different amount of work and material. The chosen plank also brings its own flatness and moisture limits. A wider board may make careful base work even more important. Our crew measures the floor after reviewing the route into each room. Access affects where tools, cartons, and removed flooring can be handled. A clear route makes the planned sequence easier for everyone at home.
Trim is another part of the scope that deserves clear wording. Existing baseboards may stay, come off, or need replacement after removal. Door casings can need small cuts to fit the new floor. Stair noses and transition strips add detail beyond the open room area. A kitchen may need extra planning around a fixed island or range. We identify those points while the layout is still being discussed. Matching a wood color at each edge can also change material choices.
Site finishing adds sanding, coating, and drying stages to the work. Factory finished wood shifts more of that work away from the home. Neither route removes the need for careful fitting at walls and doors. Board waste varies with room shape and the planned direction of rows. Our quote explains how those choices affect the amount of wood ordered. The useful comparison is the complete floor assembly and scope of labor. A plank price alone leaves much of that picture out of view.
For new wood in Folsom, our written quote names the base work, board choice, and trim details, with the slab tests and door heights in view. Our daily cleanup follows the paths between slab rooms and staging space, keeping grit away from the next stage of work.
A hardwood schedule includes preparation, moisture checks, fitting, and any finish work. Our crew finishes base repairs before laying out the first rows of wood. Our crew explains the next milestone as the slab and wood become ready.
The first visit helps define removal, access, and the intended floor type. Product selection comes before final orders for wood and matching trim. Delivery timing then has to fit the indoor storage and work plan. Acclimation follows the product's requirements in a stable home environment. Our crew reviews readings before the room moves into the laying stage. If the base needs more work, that step gets time first. Rushing past a wet patch can put the next layer at risk.
The first visit helps define removal, access, and the intended floor type. Product selection comes before final orders for wood and matching trim. Delivery timing then has to fit the indoor storage and work plan. Acclimation follows the product's requirements in a stable home environment. Our crew reviews readings before the room moves into the laying stage. If the base needs more work, that step gets time first. Rushing past a wet patch can put the next layer at risk.
An occupied house also needs routes for meals, sleep, and outside access. A continuous wood layout may pass through several key paths at once. Work can be staged where the product and room plan allow it. Adhesive set times still control when those paths can take foot traffic. We explain which areas remain open during each part of the job. Pets need a separate space clear of tools and open adhesive. The plan should feel practical before the house fills with floor cartons.
Finish choice affects the final stretch of the project as well. A site applied coating needs time before furniture and rugs return. Light foot traffic and full cure are separate points on that schedule. The finish maker's guidance sets those limits for the selected product. At the walkthrough, our crew explains the care steps for the new surface. Furniture pads and clean entry mats help reduce grit and fine scratches. The handoff includes a clear plan for using the rooms again.
Folsom has many slab homes from the 1990s through the 2020s. Visits in Empire Ranch and Broadstone start with moisture tests and a look at the base beneath the current floor.
For Folsom's many newer slab homes, bonded engineered wood is worth comparing first. That build can keep floor height lower than a raised base for solid boards. We measure door and appliance clearance before choosing the full floor build. Old floor heights can shape the new layout in unexpected ways. Our crew looks at those joins before recommending a direction for boards. A shared color can help rooms relate even when heights need trim. The goal is a sensible route through the home you have today. For an Empire Ranch visit, long room views may guide sample placement. A Broadstone project may center on the links between kitchen and hall. During the visit, we tie those choices to the home’s actual conditions. Historic Folsom also calls for a direct check of existing floor layers. The name alone says little about the wood or base inside. We judge each room by what can be seen, measured, and tested. That keeps our plan tied to the house and its measured conditions. Folsom Ranch and homes near Lake Natoma receive the same careful review. The estimate can cover a single room or connected living areas. Door clearances and fixed cabinets help set the limits of the work. Our crew brings the base condition into the discussion before finishes take over. Homeowners can then compare a few wood choices with a clear scope. A well chosen plank needs a sound installation plan beneath its face. Both parts should be clear before the order is placed.
For Folsom's many newer slab homes, bonded engineered wood is worth comparing first. That build can keep floor height lower than a raised base for solid boards. We measure door and appliance clearance before choosing the full floor build. Old floor heights can shape the new layout in unexpected ways. Our crew looks at those joins before recommending a direction for boards. A shared color can help rooms relate even when heights need trim. The goal is a sensible route through the home you have today. For an Empire Ranch visit, long room views may guide sample placement. A Broadstone project may center on the links between kitchen and hall. During the visit, we tie those choices to the home’s actual conditions. Historic Folsom also calls for a direct check of existing floor layers. The name alone says little about the wood or base inside. We judge each room by what can be seen, measured, and tested. That keeps our plan tied to the house and its measured conditions. Folsom Ranch and homes near Lake Natoma receive the same careful review. The estimate can cover a single room or connected living areas. Door clearances and fixed cabinets help set the limits of the work. Our crew brings the base condition into the discussion before finishes take over. Homeowners can then compare a few wood choices with a clear scope. A well chosen plank needs a sound installation plan beneath its face. Both parts should be clear before the order is placed.
Folsom Project Questions
Some engineered wood can be bonded to suitable prepared concrete. Our crew checks moisture, flatness, and product limits before recommending that route.
Wide boards can reveal uneven areas across a larger span. Flatness checks help show which slab repairs belong in the scope.
Wood can work with sound spill habits and careful edge planning. The sink, dishwasher, and fixed cabinets all affect the installation detail.
Timing depends on the adhesive and any finish applied inside the home. We give care guidance that matches the products used on your floor.
Related Flooring