“I would highly recommend Floor Monkeys!”
Sanded & refinished Douglas Fir floors from 1958 & gave them new life! Fast, efficient, skilled & professional! I would highly recommend Floor Monkeys! 🐒🐒🐒

Granite Bay Flooring
Easy-care plank floors with clear joins between busy rooms and quieter custom spaces.
Half of Granite Bay's homes were built before 1987. Many still have their original floors and are due for an update.
Source: U.S. Census Bureau, American Community Survey 5-year estimates, 2024. Updated November 2026.
Your Project
A custom home can need a practical floor in only part of its layout. Luxury vinyl plank gives kitchens, halls, and everyday rooms a different care routine from wood. Our Granite Bay estimates focus on smooth support and thoughtful joins to the surfaces you keep.
A linked layout needs careful planning at room breaks and long runs. We check the product limits before deciding where a join belongs.
Water-resistant plank surfaces still need sound edges and proper fitting around fixtures. Appliance space and the base condition remain part of the job.
Core type changes how a plank is supported and attached. We favor rigid core for shared rooms and compare glue-down plank where low floor height matters.
Stair pieces need secure attachment and compatible edge parts. Our scope treats tread fit as separate from the open floor area.
A rental floor needs a clear care plan and repair strategy. Spare boards and the planned fitting system matter when future damage affects one spot.
Floor Monkeys Projects
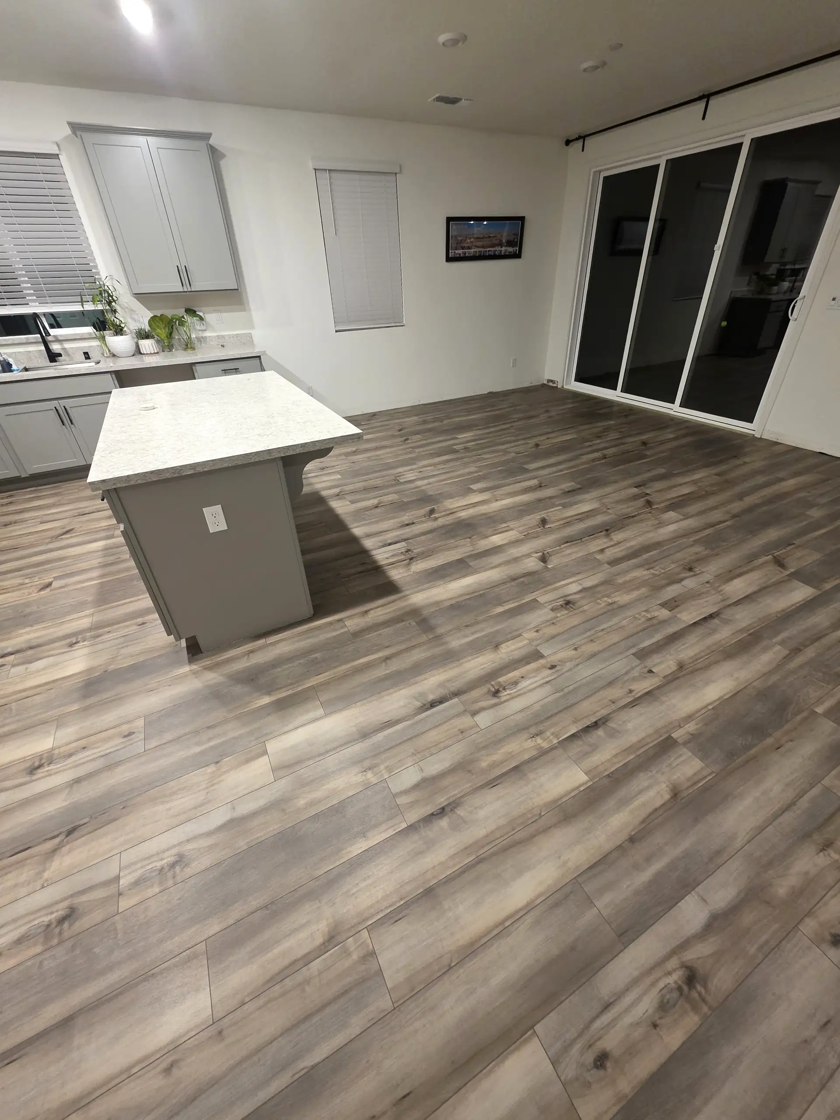
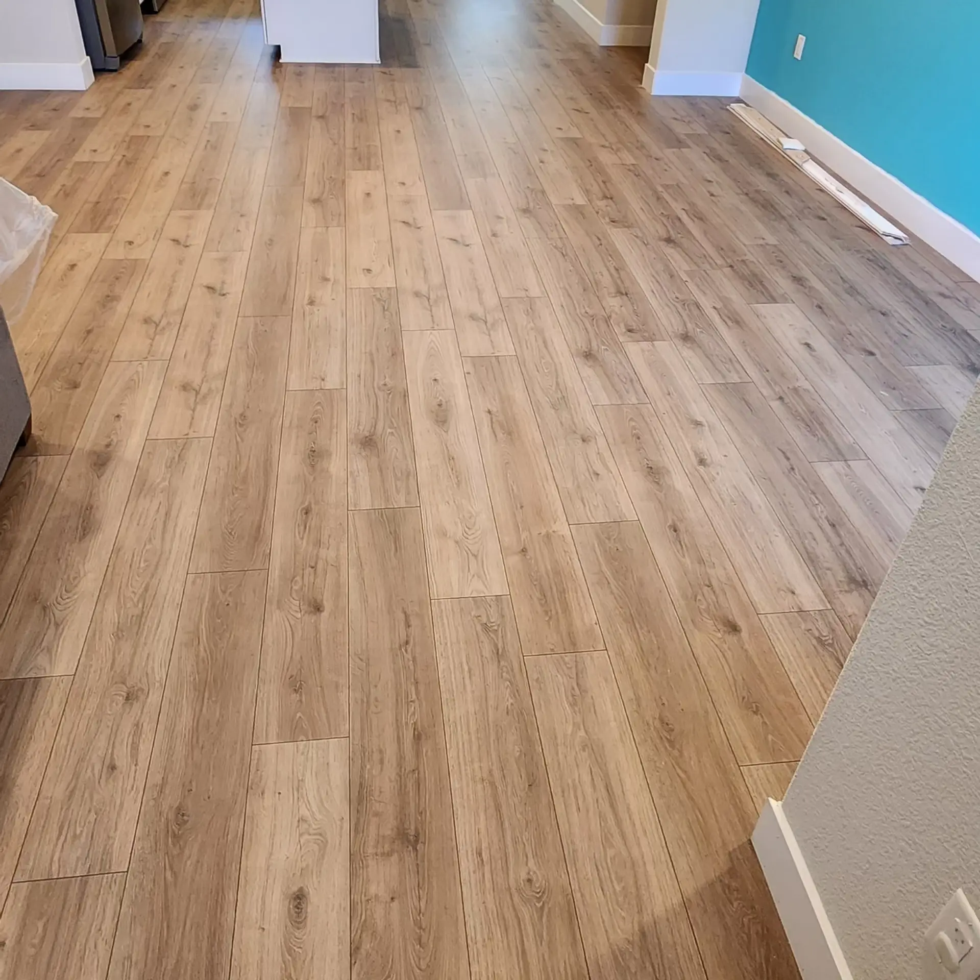
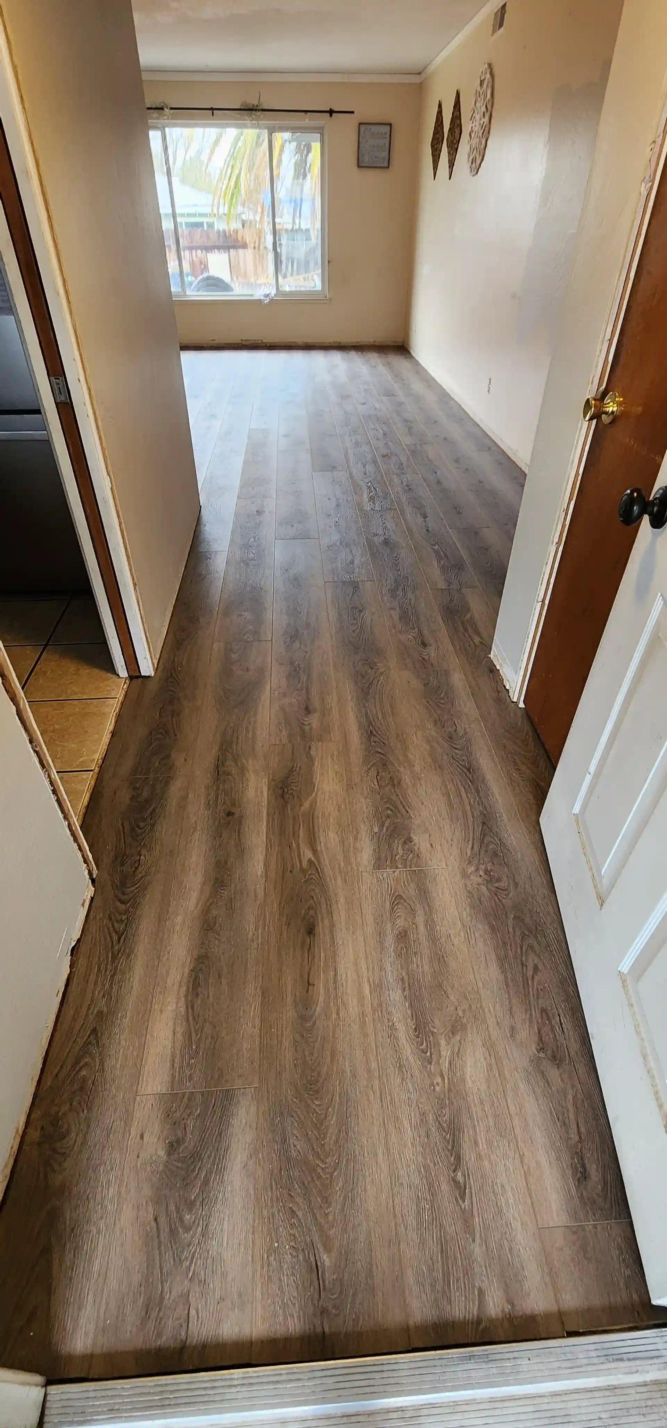
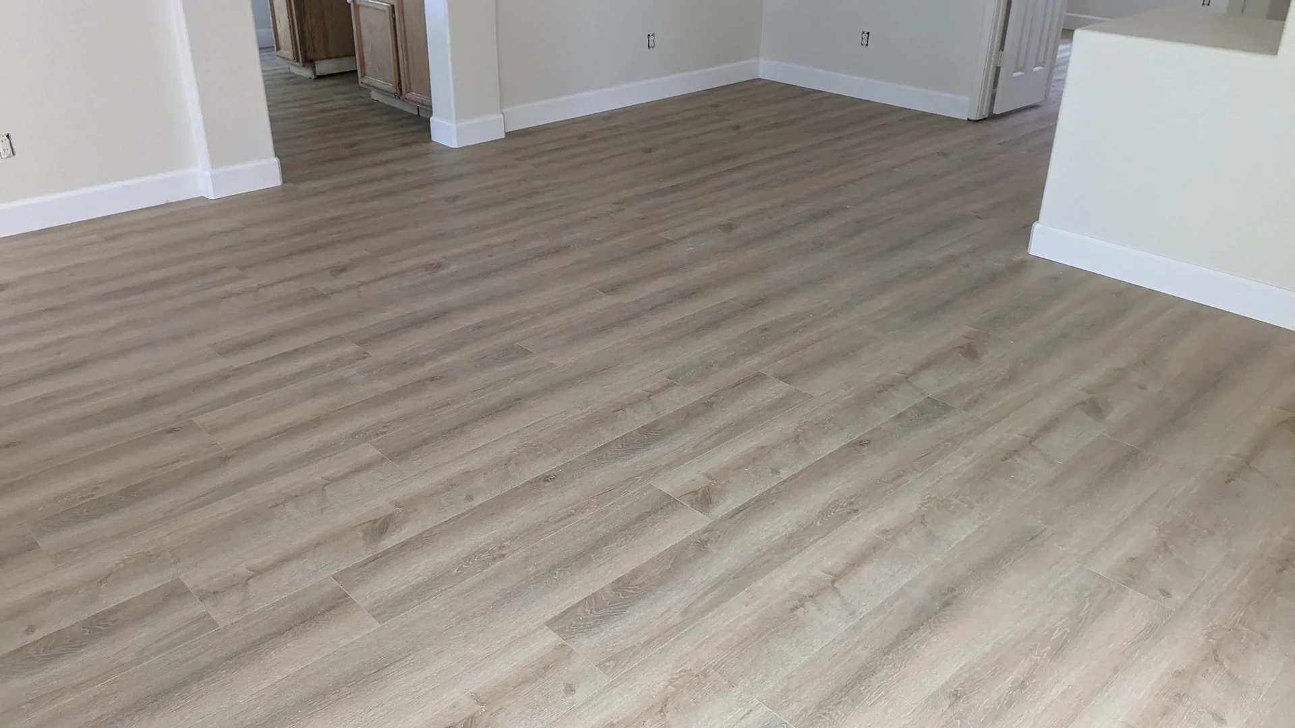
Why Floor Monkeys
| What you get | Floor Monkeys | Typical installers |
|---|---|---|
| License number shown and checkable | ||
| Crew shows up when we say | ||
| Job site cleaned every day | ||
| Moisture test before every wood install | ||
| We move your furniture and move it back | ||
| 1-year workmanship warranty in writing | ||
| Owner personally checks every job |
Your Flooring Project
The estimate checks retained floors, base access, and the rooms that need easier care.
We list the plank system, removal, prep allowances, and planned transition profiles.
Material ordering includes approved stair parts and the trim needed at retained surfaces.
Our crew protects nearby wood and prepares the exposed base to the product limits.
Planks are fitted with the movement space and joint details their system requires.
The handover covers doorway joins, cleaning, furniture protection, and any spare planks.
Sanded & refinished Douglas Fir floors from 1958 & gave them new life! Fast, efficient, skilled & professional! I would highly recommend Floor Monkeys! 🐒🐒🐒
⭐⭐⭐⭐⭐ I cannot recommend Kirill and crew from Floor Monkeys highly enough! From start to finish, they were professional, efficient, and truly cared about doing the job right. When the flooring supplier sold me the wrong product, the crew immediately went to pick up the correct materials without hesitation. They moved all of my furniture, leveled the subfloor, installed beautiful new flooring in both of my bedrooms, and then carefully put everything back exactly where it belonged. Their attention to detail, work ethic, and commitment to customer satisfaction were outstanding. It’s rare to find a company that is this ethical, dependable, and professional. The quality of their work exceeded my expectations, and I couldn’t be happier with the results. If you’re looking for a flooring company you can trust, I wholeheartedly recommend Four Monkeys. They earned every one of these five stars!
Kirill, owner of Floor Monkeys, went well-above anything I expected. We met several times, he tested our hardwood floor, made recommendations on how our once beautiful (and not so old) flooring could be brought back to life. The results were amazing! I was so impressed with the time, care, trust, and level of professionalism I experienced from beginning to end. I would recommend Floor Monkeys to anyone who is in need of the best in the industry...
Ready for floors you'll show off?
Free in-home estimate. Written quote. No pressure.
For busy rooms in a Granite Bay custom home, we recommend matte rigid-core planks with a thick wear layer. A quiet grain suits retained wood nearby. Flat support still matters beneath every plank joint.
A kitchen path may see far more use than a formal sitting room. Changing that path can improve care while leaving a valued wood floor nearby. The edge between the two surfaces deserves attention at the first visit. We measure finished heights and look for a sensible place to make the join. A narrow doorway may work better than a broad open line across the room.
A kitchen path may see far more use than a formal sitting room. Changing that path can improve care while leaving a valued wood floor nearby. The edge between the two surfaces deserves attention at the first visit. We measure finished heights and look for a sensible place to make the join. A narrow doorway may work better than a broad open line across the room.
Many homes here were built around 1987 or earlier, but each base needs a close look. Earlier floor layers may have changed heights around doors and fixed cabinets. A newer surface can hide patches that still need correction before planks fit. Our crew checks likely trouble spots while explaining what removal could reveal later. The plan reflects those limits and the fixed features in each room.
Large custom homes can have long runs through halls and open living areas. A floating floor must stay within the size limits set for that product. Fixed cabinets and heavy built-ins also affect how the floor can move. Layout, edge space, and joins work together to protect the joined planks. We review those details alongside color so the final floor works as a system.
A long view across a room makes the first row worth extra care. We mark a starting line and work out the cuts at both sides. A thin strip at a broad wall can look out of place. Moving the starting line may give each side a fuller board. The same plan helps at a wide door where two rooms meet. Grain should feel spread across the space, with strong knots kept apart.
A flat base helps vinyl planks stay supported and their joints stay secure. Small dips can let a board flex each time someone crosses it. Our crew measures the base before choosing the patching and smoothing work required underneath.
Flatness differs from level, though the two terms often get used together. A gently sloped surface can still be flat enough for some products. A small hollow can be a problem even in an otherwise level room. We use the chosen plank's limits to judge which areas need correction. Long open rooms make it important to check more than a few isolated spots.
Flatness differs from level, though the two terms often get used together. A gently sloped surface can still be flat enough for some products. A small hollow can be a problem even in an otherwise level room. We use the chosen plank's limits to judge which areas need correction. Long open rooms make it important to check more than a few isolated spots.
Removing the old surface may expose glue ridges, loose patches, or raised seams. High areas and low areas need different methods to create steady support. Patch products must suit the base and any planned adhesive beneath the plank. Our prep scope follows those details after the whole work area becomes visible. Moisture checks also guide what the system needs before the new floor goes down.
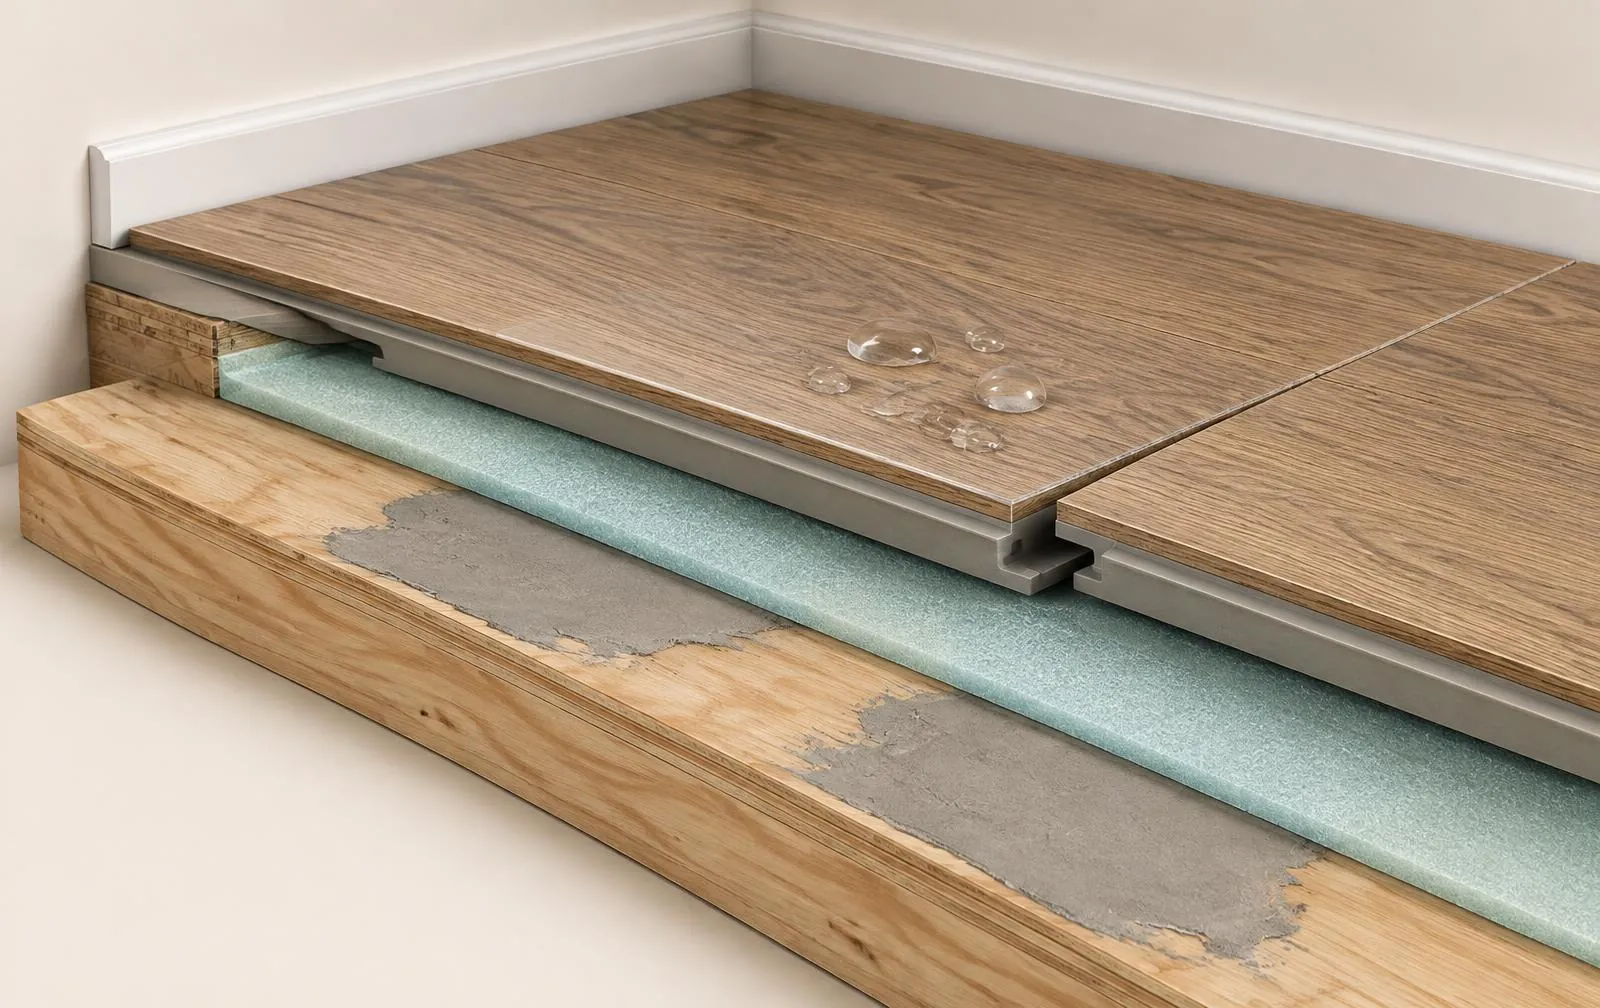
Adding a thick pad rarely solves a dip beneath a joined plank floor. Extra softness can increase joint movement when the pad exceeds the stated limits. Attached backing also needs to be considered when any separate layer is proposed. We follow the full fitting guide to select a pad that supports each joint. Good support is the hidden work behind a floor that feels firm underfoot.
Tap a number to see each part.
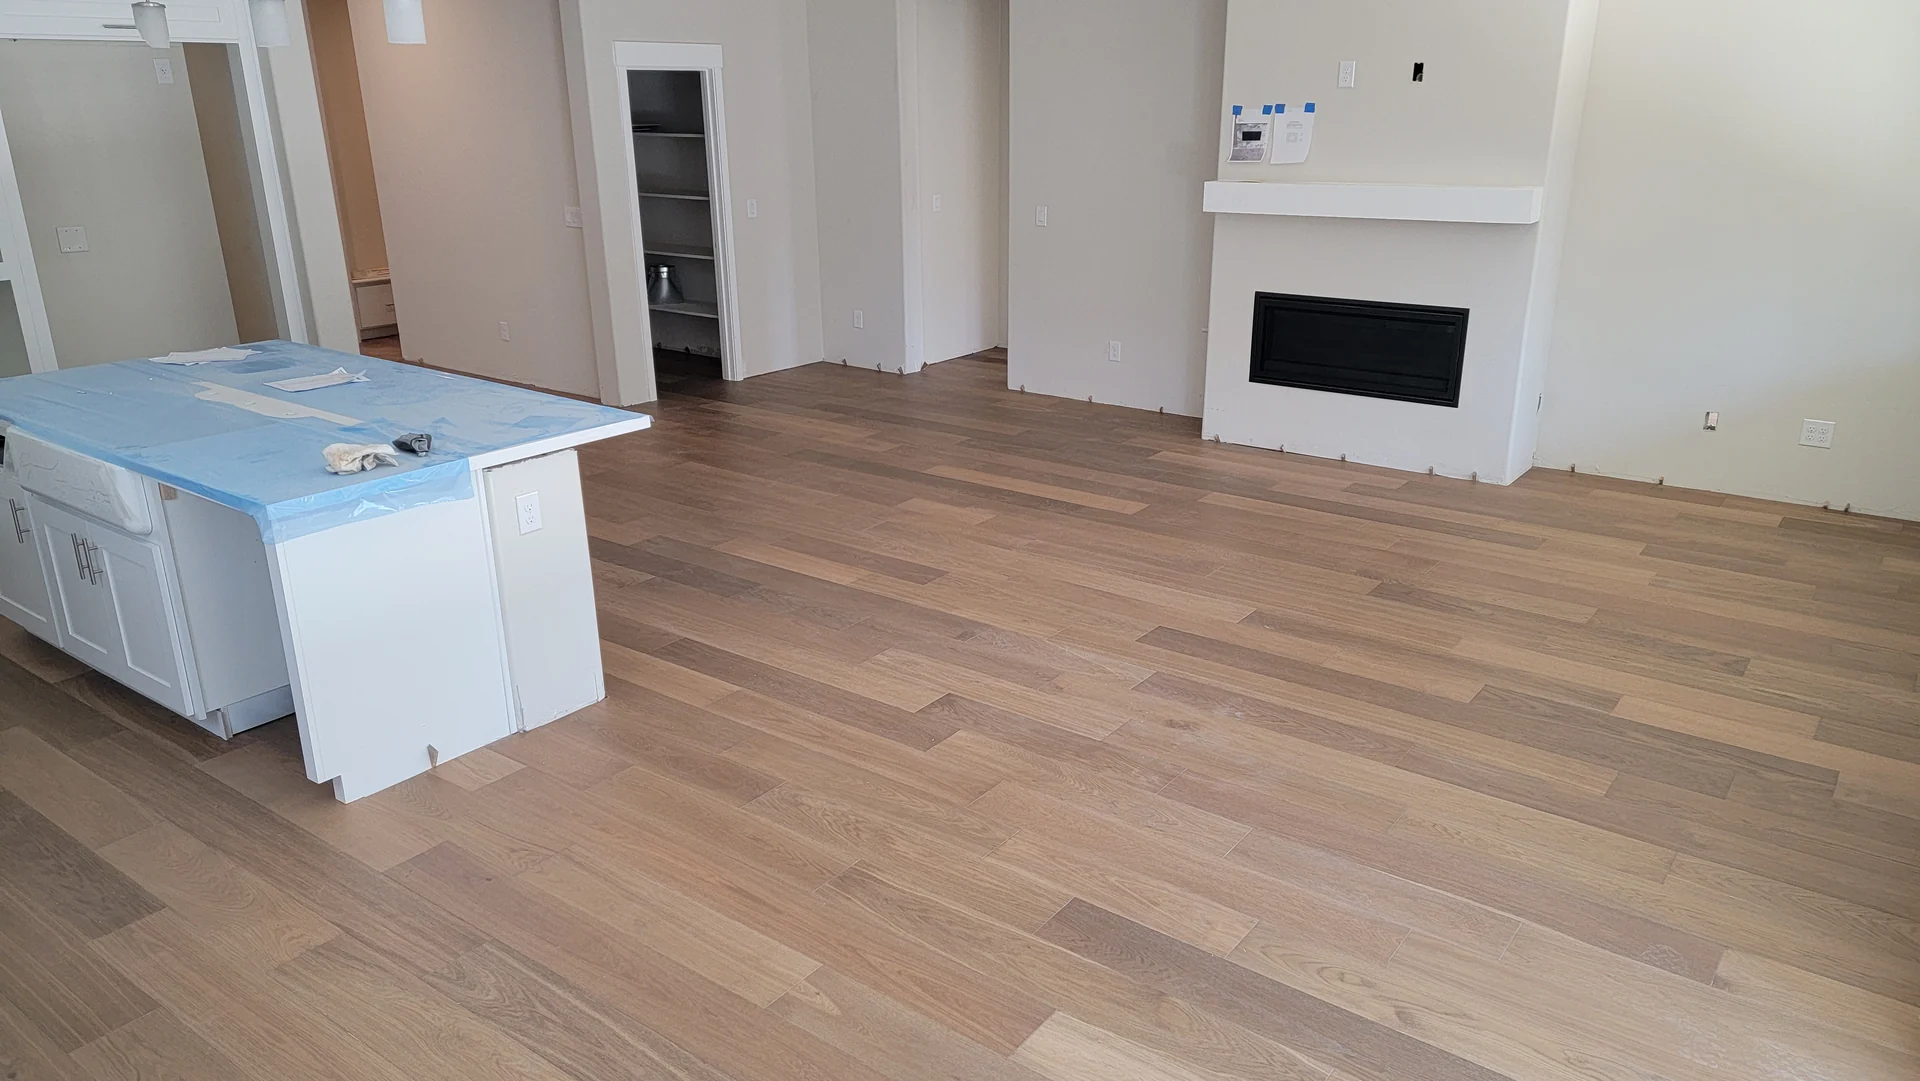
Our Granite Bay pick pairs a thick wear layer with low sheen and a calm grain. Rigid-core planks suit busy shared rooms on a flat base. A distinct tone gives retained wood its own clear place.
A rigid plank may use a locking joint over a suitable prepared base. A flexible product may rely on full adhesive contact beneath each piece. The room layout and repair plans can help decide between those systems. Surface texture also changes how the floor looks under strong side light. We examine a larger sample area where practical to show repeated grain marks.
A rigid plank may use a locking joint over a suitable prepared base. A flexible product may rely on full adhesive contact beneath each piece. The room layout and repair plans can help decide between those systems. Surface texture also changes how the floor looks under strong side light. We examine a larger sample area where practical to show repeated grain marks.
Wear layer and total thickness describe different parts of the finished board. A thicker core does little to explain the surface's resistance to everyday wear. For busy rooms, we favor a matte face that blends light scuffs and paw prints. Kitchens also need attention to spills at edges and around fixed fixtures. Our advice separates a water-resistant board from the performance of the whole fitted floor.
A quiet wood-look pattern can sit comfortably beside retained hardwood in another room. An almost-match may draw more attention to the join than a clear contrast. Trim color and the shape of a reducer affect that meeting point too. Stair work requires matching parts that are approved for the planned fitting method. We verify those pieces before the main floor order becomes a final commitment.
A sample can look pale by a window and warm beside wood cabinets. The room light helps us judge that shift before the order goes in. A few boards laid side by side show more than one small chip. The wider view also helps judge the scale of grain in a large room. The goal is a floor that sits well with the things you keep.
For busy rooms in a Granite Bay custom home, we recommend matte rigid-core planks with a thick wear layer.
Vinyl plank fitting cost depends on removal, base correction, product choice, and edge details. Large rooms may need extra layout breaks or extensive smoothing underneath. Our quote shows the work needed for support alongside the chosen planks and trim pieces.
Existing floor layers can make removal more involved than the visible surface suggests. Adhesive cleanup and disposal should be clear parts of the written work scope. A damaged base may need repair beyond normal patching for surface flatness. We explain what can be seen during the estimate and what stays uncertain. Any newly exposed issue receives a clear review before the next stage proceeds.
Existing floor layers can make removal more involved than the visible surface suggests. Adhesive cleanup and disposal should be clear parts of the written work scope. A damaged base may need repair beyond normal patching for surface flatness. We explain what can be seen during the estimate and what stays uncertain. Any newly exposed issue receives a clear review before the next stage proceeds.
A room's shape affects cuts, waste, and the effort needed around its edge. Doorways, islands, and fixed cabinets all add fitting work to a simple area measurement. The crew checks whether the product permits continuous runs across the planned spaces. Required breaks and finish profiles add their own products and labor to the scope. A broad floor with few obstacles can differ greatly from several small connected rooms.
Stairs need fitted treads, edge parts, and a firm bond at each step. Moving furniture or resetting appliances can also create separate tasks within the project. Product choice affects the material allowance and sometimes the amount of prep needed. Our estimate makes those differences visible before you compare several flooring options at home. A clear scope is more useful than a single number based only on size.
With CA License #1090151, we put base prep and wood joins in a written quote. At the final walkthrough, our crew checks the edges beside the floors you kept.
A vinyl plank schedule starts with material checks and clearing the planned rooms. Removal and base prep happen before fitting can be timed closely. Our crew allows for patch drying, moisture findings, and the access needed through occupied living spaces.
A project that keeps nearby hardwood may need a careful carrying and work route. Protection around that retained surface belongs in the plan from the start. Large furniture needs somewhere safe to sit while each room is being prepared. We discuss whether room staging is practical within the chosen plank's fitting limits. A continuous floating layout can restrict how the work is split into separate areas.
A project that keeps nearby hardwood may need a careful carrying and work route. Protection around that retained surface belongs in the plan from the start. Large furniture needs somewhere safe to sit while each room is being prepared. We discuss whether room staging is practical within the chosen plank's fitting limits. A continuous floating layout can restrict how the work is split into separate areas.
Base patching needs the drying conditions specified for the products used underneath. Adhesive systems can bring extra waiting periods before fitting or before normal foot traffic. The chosen planks may also have room climate needs ahead of fitting. Our timing follows the guide for the chosen planks, glue, and base patch. Extra prep can extend the project even when the planks themselves fit quickly.
The final stages include edge trim, doorway joins, and checks around movable appliances. Door clearance must be settled before the room returns to everyday use. Some systems allow normal traffic sooner than heavy furniture or repeated rolling loads. We explain the relevant return steps using the instructions for your actual product. That handover also covers cleaning methods and protection under chairs and other moving pieces.
Chair feet, grit, and heavy pots all play a part in floor wear. Soft pads under chairs help reduce rubbing at the table. Entry mats catch loose grit before it reaches the kitchen path. At handover, we show how to lift heavy pieces clear of the plank. A damp mop and the right cleaner help keep the matte face clear. Prompt spill care also protects the edges beside the new floor.
A Granite Bay floor project needs a clear scope before any HOA review. We provide a written scope and the chosen product sheets for that review. Gate access and delivery plans are part of the same early work.
After approval, our crew schedules removal, prep, and fitting around the agreed access. Delivery planning covers the gate, parking, and a safe place for cartons. The plan also leaves time for patches to dry before planks go down.
After approval, our crew schedules removal, prep, and fitting around the agreed access. Delivery planning covers the gate, parking, and a safe place for cartons. The plan also leaves time for patches to dry before planks go down.
Granite Bay custom homes near Folsom Lake and Douglas Blvd can have large rooms and retained wood. Our layout gives those long views a calm grain. Joins belong where room use changes, with floor heights measured first.
Gated estates also need a clear route for tools and old flooring. In a large custom layout, we map the work path past finishes that stay. Room size guides the plank scale, while each doorway sets its own trim detail.
Gated estates also need a clear route for tools and old flooring. In a large custom layout, we map the work path past finishes that stay. Room size guides the plank scale, while each doorway sets its own trim detail.
Granite Bay Project Questions
Yes, with a planned join that accounts for both floor heights and movement needs. The color can complement retained wood rather than imitate it exactly.
The base must meet the chosen product flatness limits before fitting. We measure it and specify corrections, since flexible support can put stress on plank joints.
Cabinets may remain when the product method and edge details permit it. Floating floors need freedom to move, so fixed units require careful layout decisions.
Some products have approved stair parts and fitting methods. Treads require secure fitting, compatible edges, and an access plan distinct from the main room floor.
Related Flooring