“I would highly recommend Floor Monkeys!”
Sanded & refinished Douglas Fir floors from 1958 & gave them new life! Fast, efficient, skilled & professional! I would highly recommend Floor Monkeys! 🐒🐒🐒
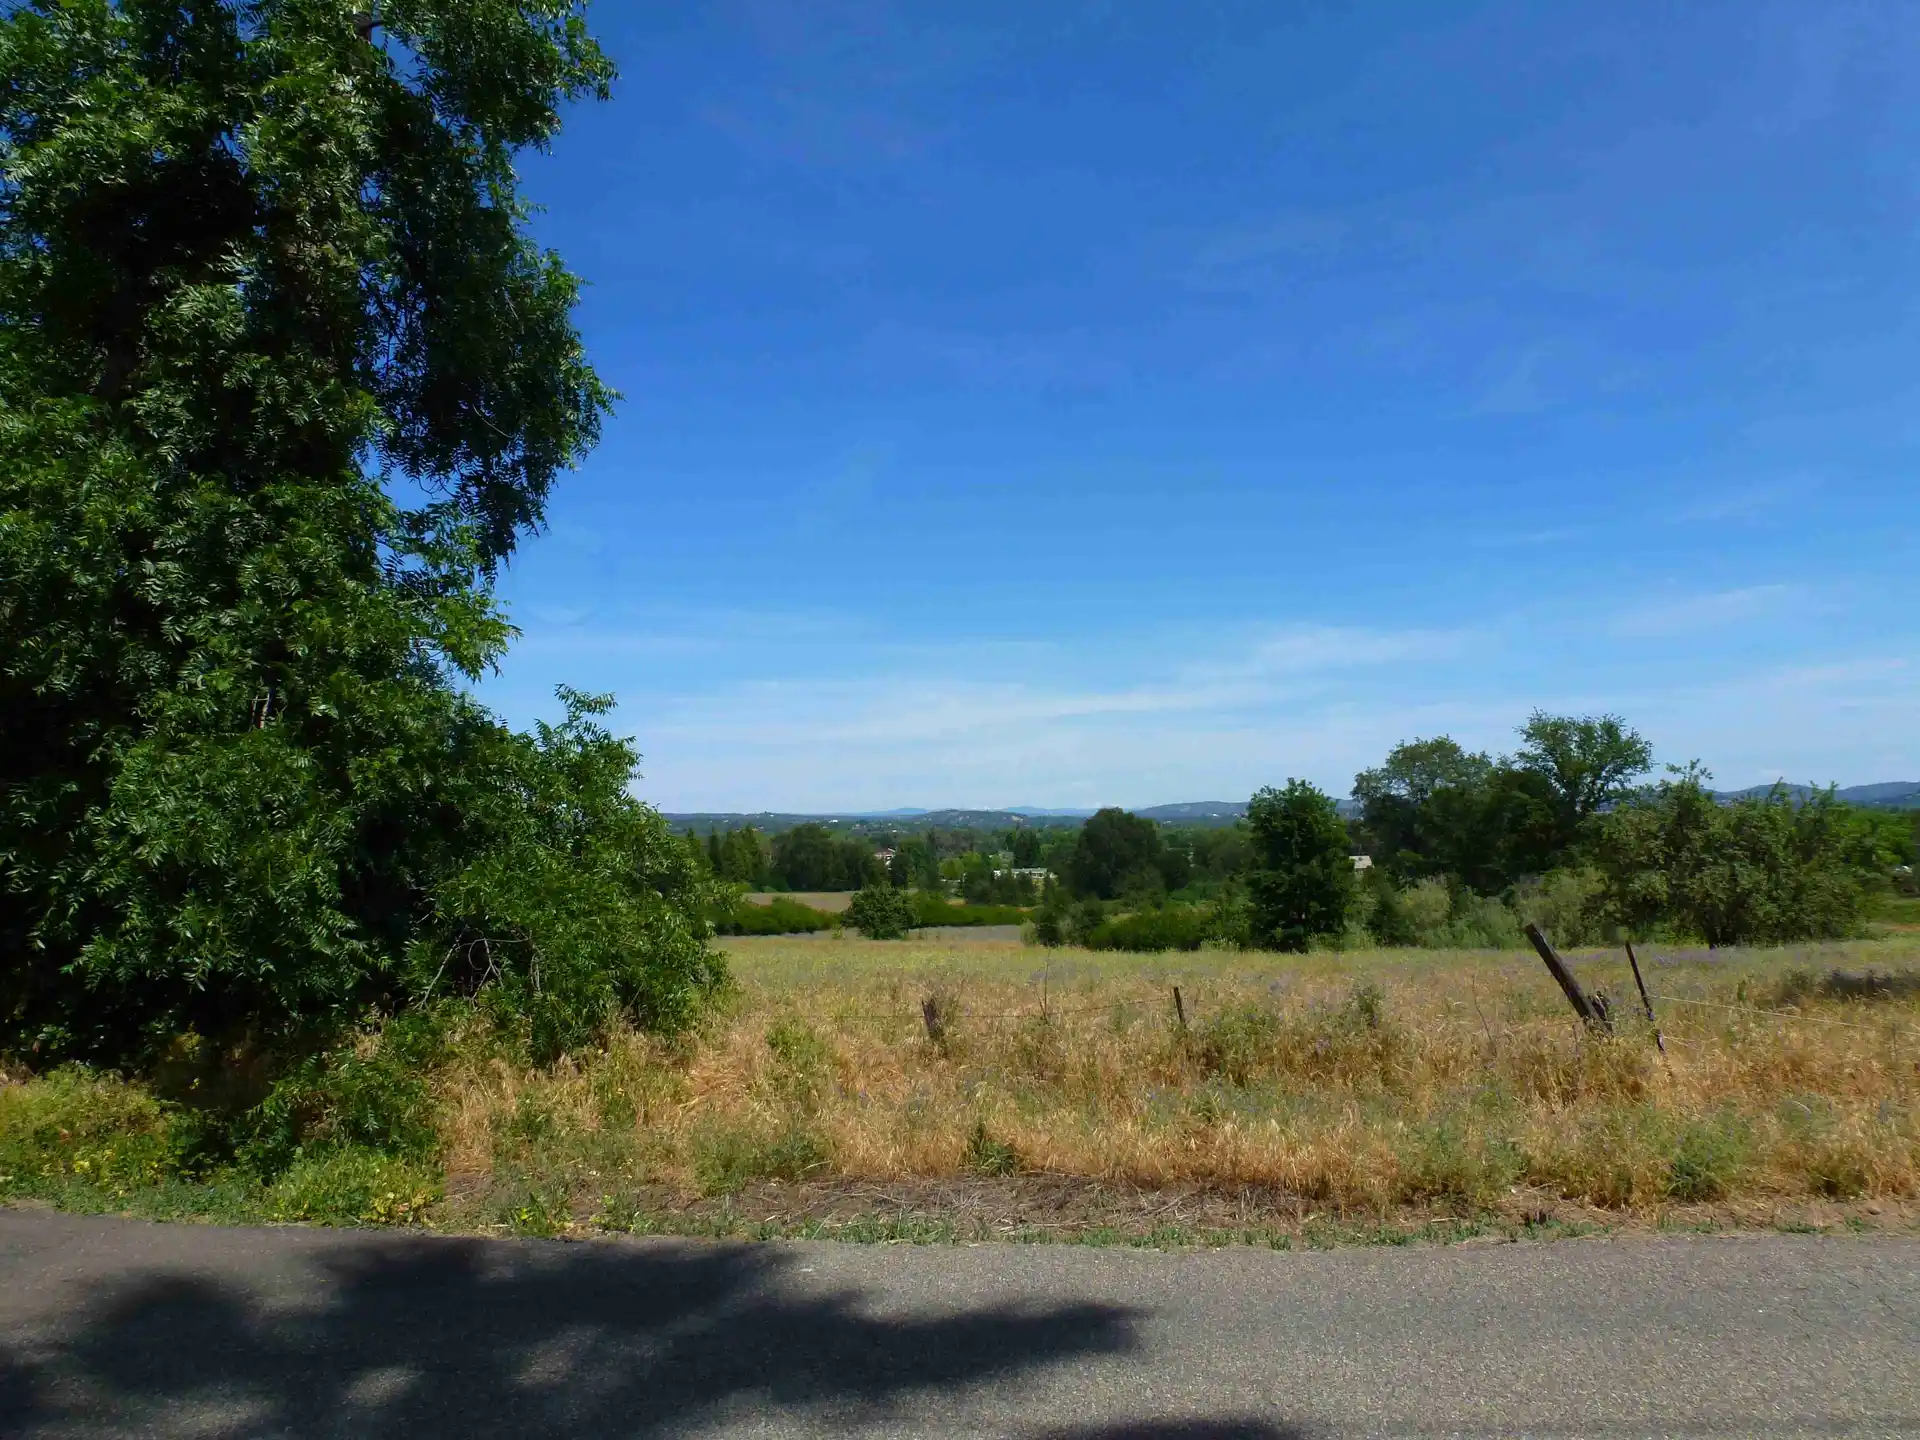
Rocklin Flooring
Real wood for Rocklin slab homes, with the floor base checked first.
Half of Rocklin's homes were built before 1998. Many still have their original floors and are due for an update.
Source: U.S. Census Bureau, American Community Survey 5-year estimates, 2024. Updated November 2026.
Your Project
A wood floor should fit the way your household uses each room. In Rocklin, we start beneath the planks, where slab moisture and floor height shape the right build.
Solid boards need a suitable fastening base. We review that build before adding height above a Rocklin slab.
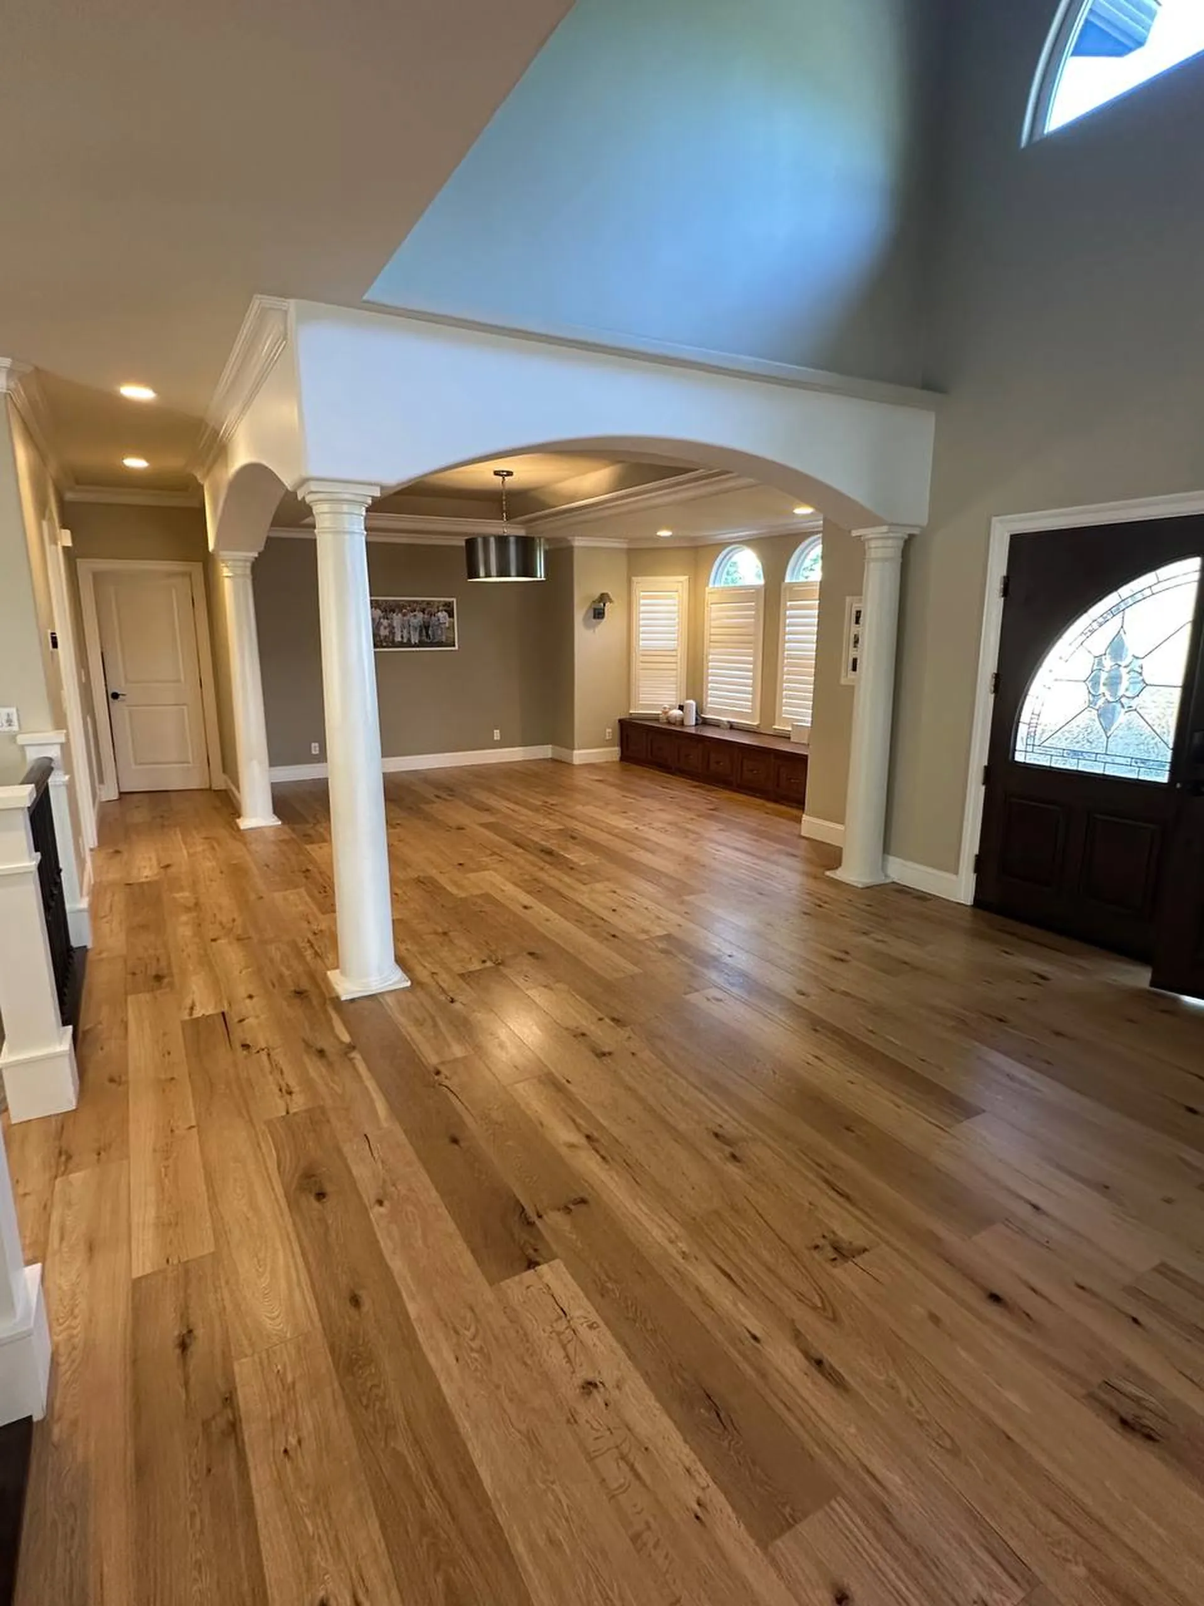
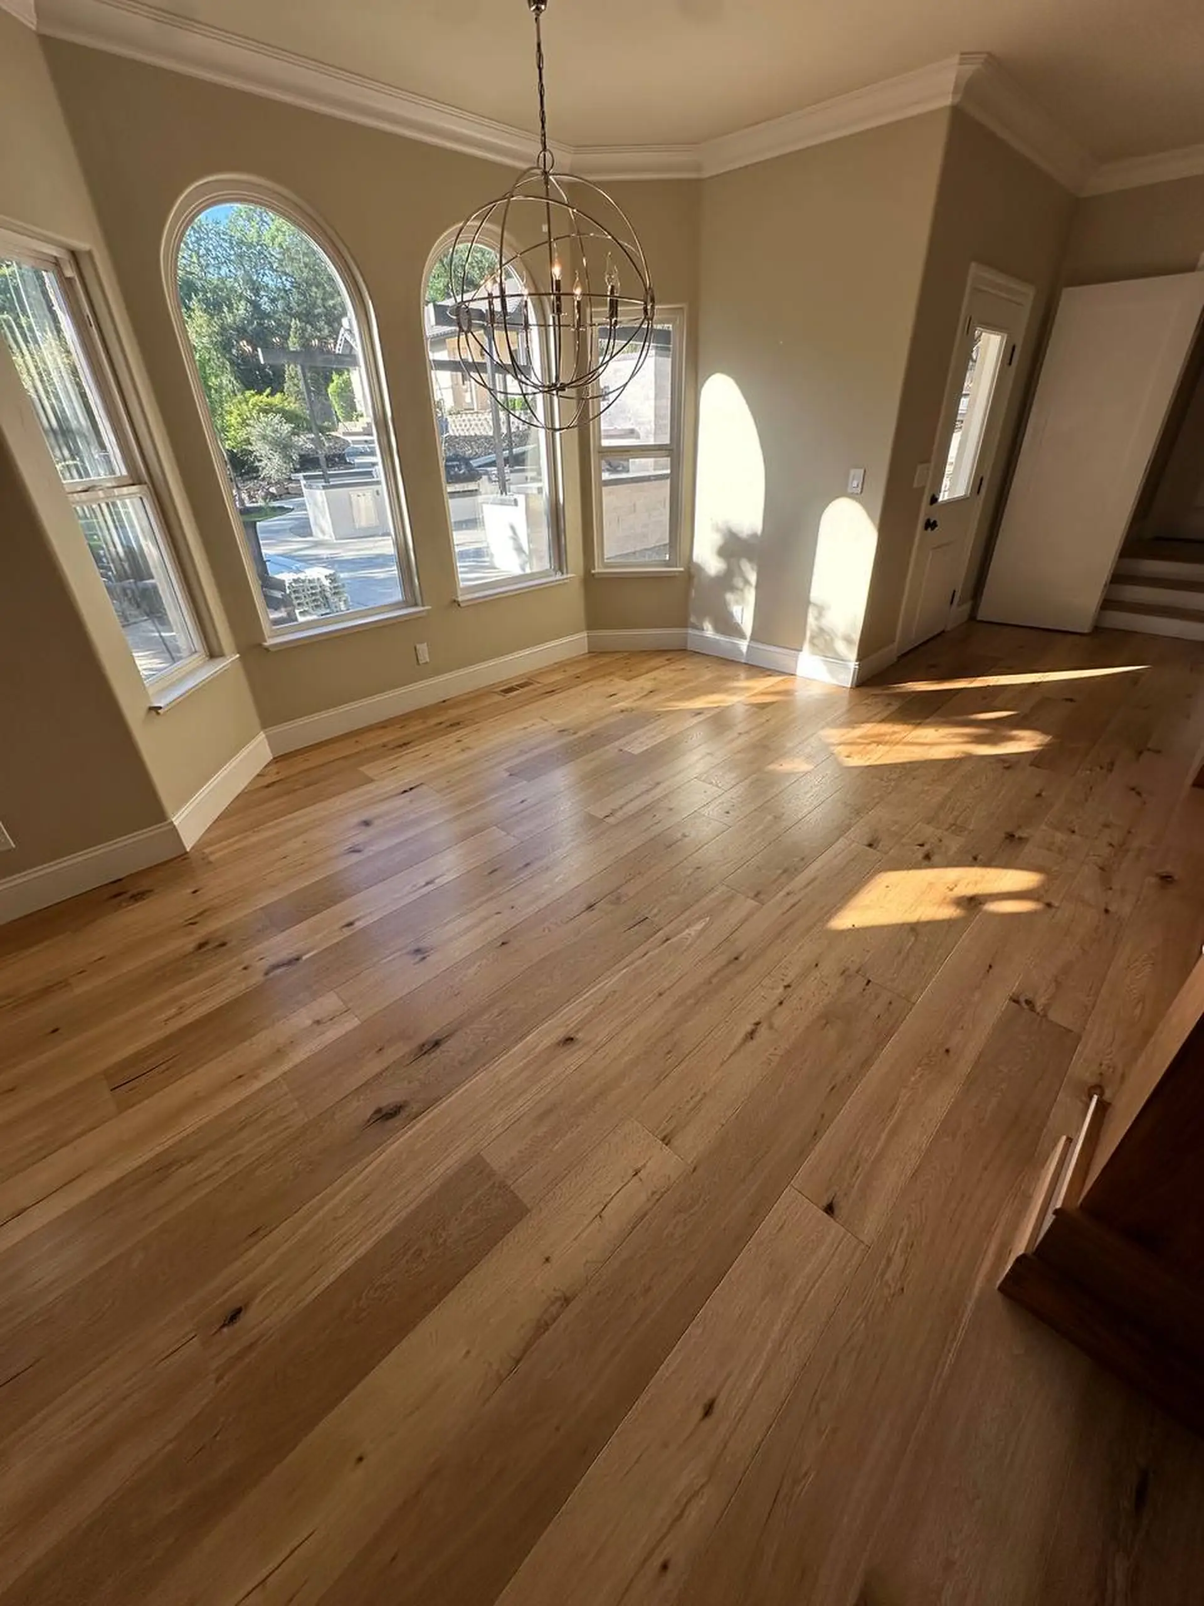
Broad white oak boards make grain a central feature. Several samples help reveal the color range across a room.
Factory coats and on-site finishes create different edge details. Our visit covers both appearance and return to use.
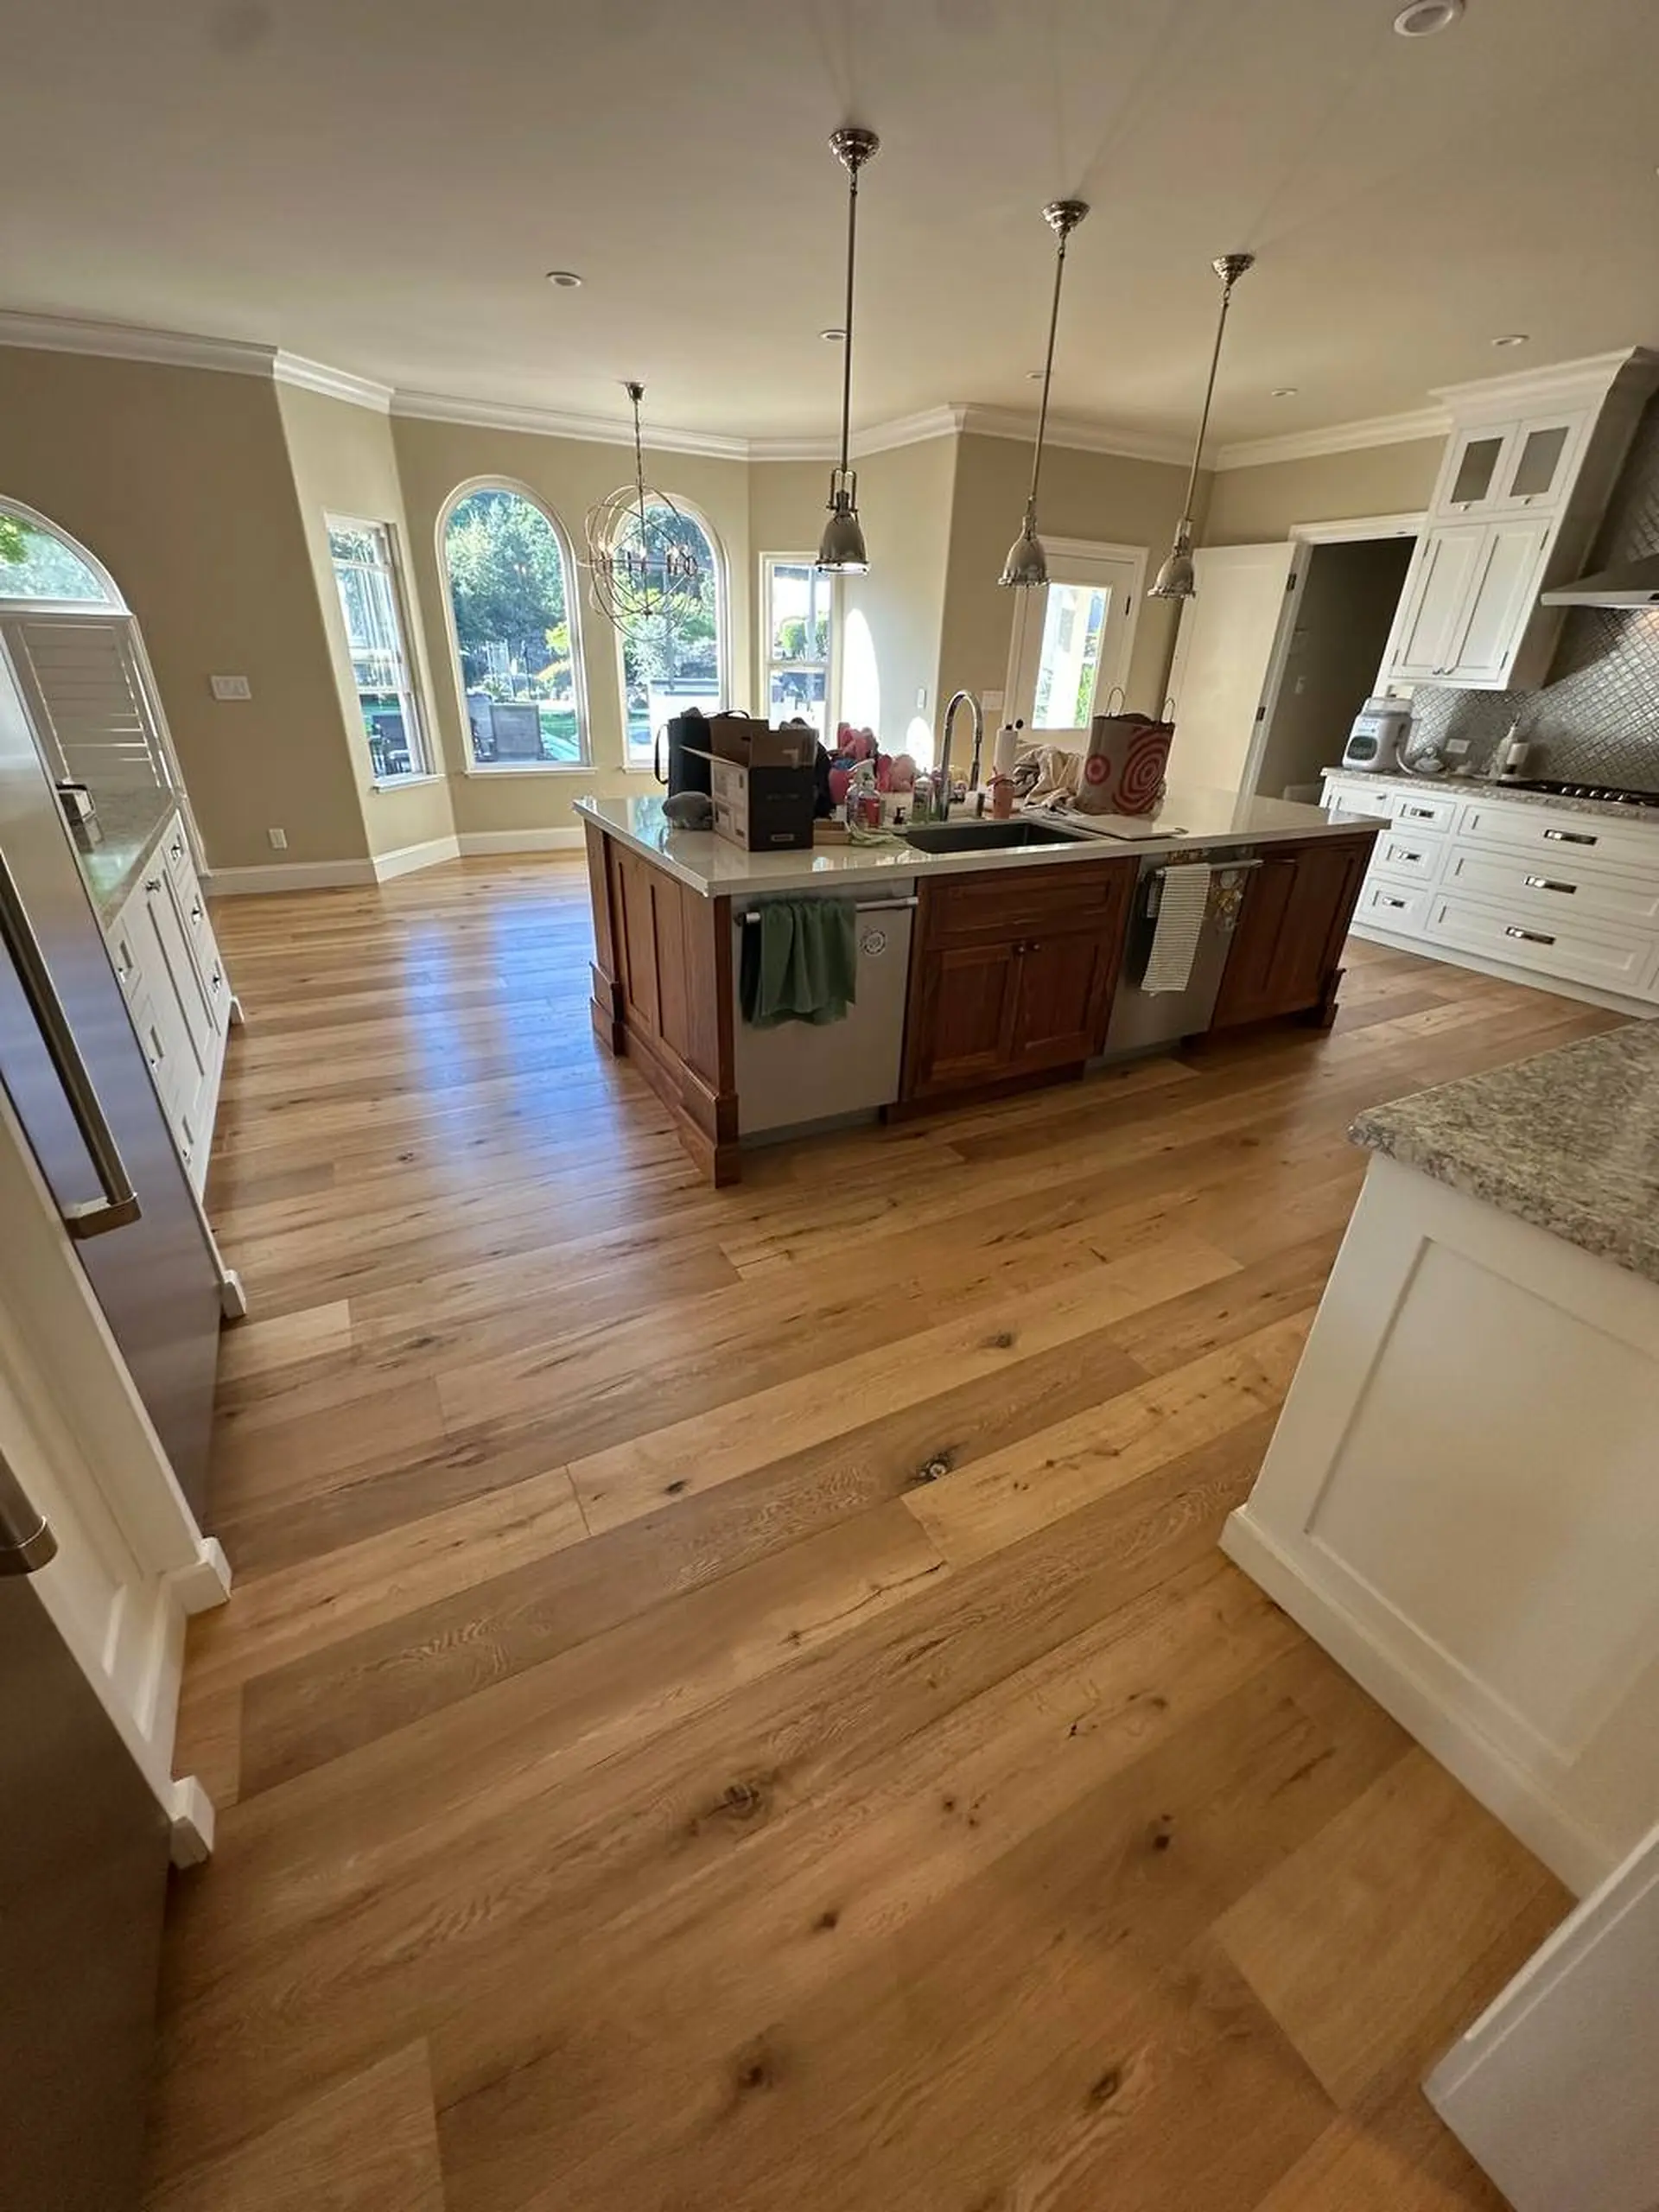
Wood can bring warmth into the kitchen. Sink edges, appliance clearance, and spill care all shape the plan.
Floor Monkeys Projects
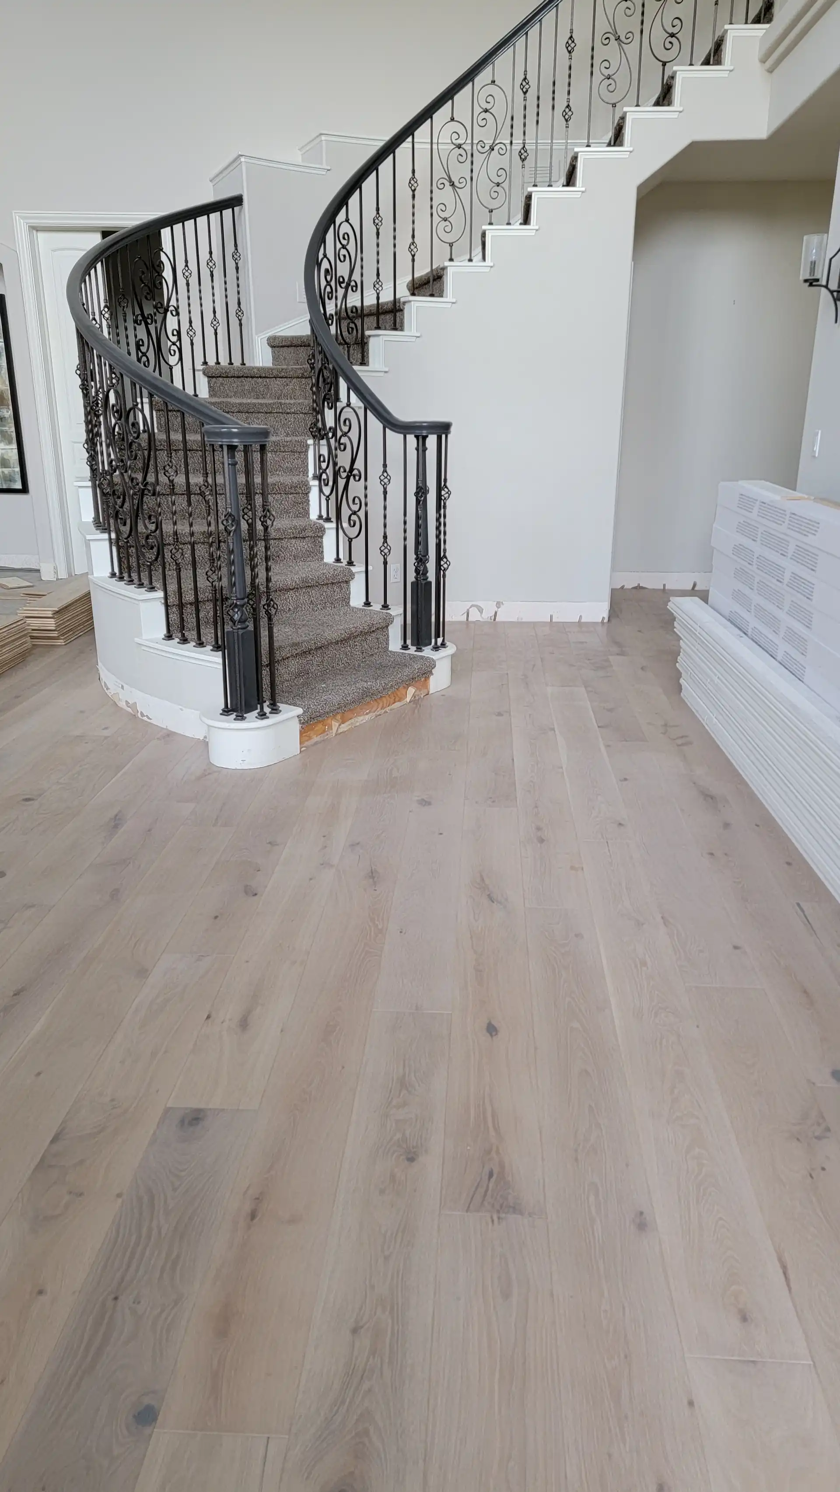
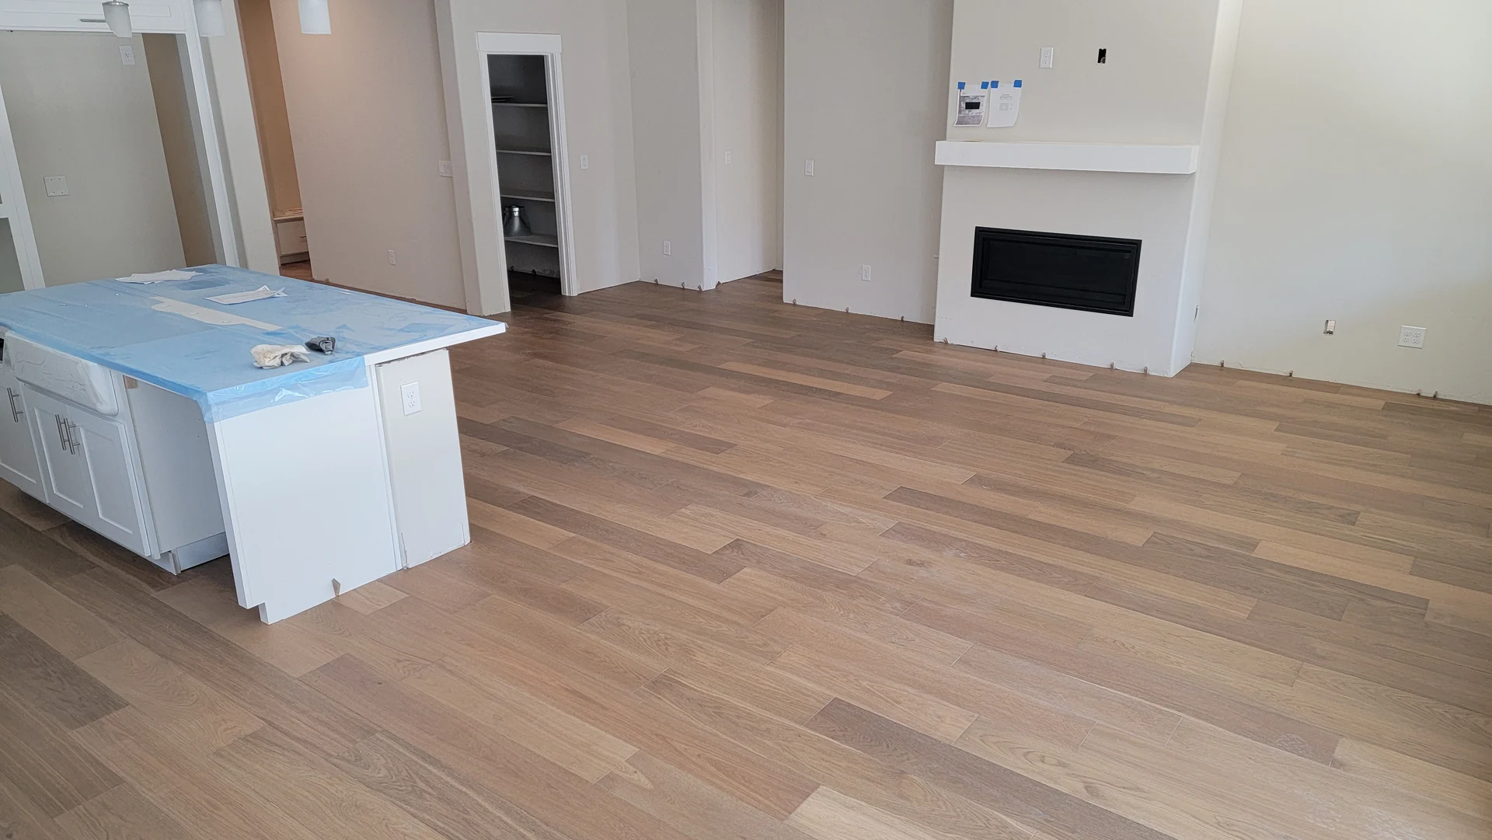
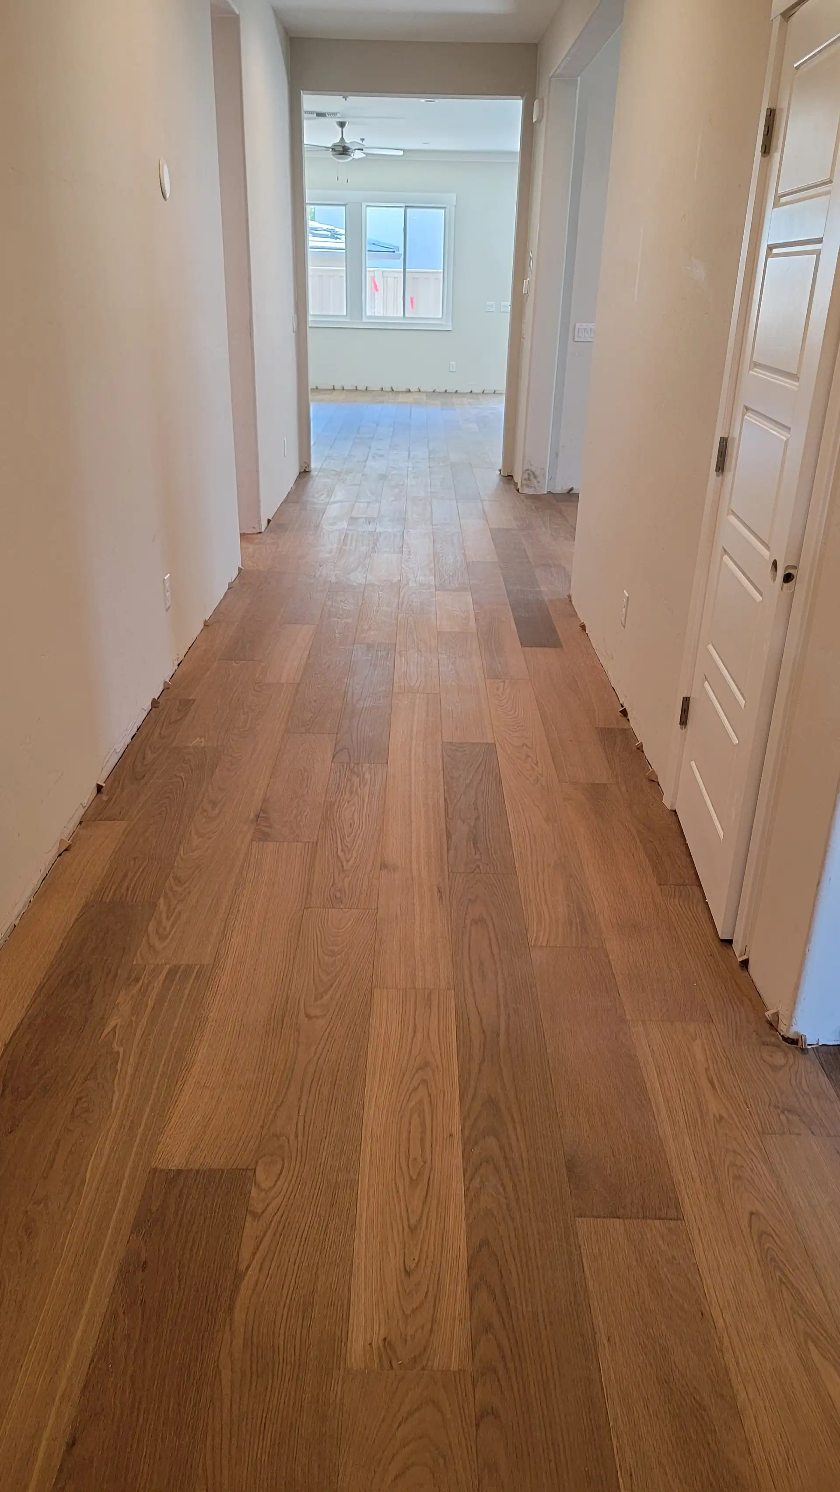
Why Floor Monkeys
| What you get | Floor Monkeys | Typical installers |
|---|---|---|
| License number shown and checkable | ||
| Crew shows up when we say | ||
| Job site cleaned every day | ||
| Moisture test before every wood install | ||
| We move your furniture and move it back | ||
| 1-year workmanship warranty in writing | ||
| Owner personally checks every job |
Your Flooring Project
At your Rocklin visit, we measure rooms and review the base beneath the planned wood.
The written scope shows the chosen wood system, base work, and edge details.
Ordering follows product approval, with delivery planned around the wood storage requirements.
Our crew covers nearby surfaces and opens the base for closer checks.
Board placement follows moisture checks, floor prep, and an agreed direction through the rooms.
Together we review joins and trim, then explain care for the chosen wood finish.
Sanded & refinished Douglas Fir floors from 1958 & gave them new life! Fast, efficient, skilled & professional! I would highly recommend Floor Monkeys! 🐒🐒🐒
⭐⭐⭐⭐⭐ I cannot recommend Kirill and crew from Floor Monkeys highly enough! From start to finish, they were professional, efficient, and truly cared about doing the job right. When the flooring supplier sold me the wrong product, the crew immediately went to pick up the correct materials without hesitation. They moved all of my furniture, leveled the subfloor, installed beautiful new flooring in both of my bedrooms, and then carefully put everything back exactly where it belonged. Their attention to detail, work ethic, and commitment to customer satisfaction were outstanding. It’s rare to find a company that is this ethical, dependable, and professional. The quality of their work exceeded my expectations, and I couldn’t be happier with the results. If you’re looking for a flooring company you can trust, I wholeheartedly recommend Four Monkeys. They earned every one of these five stars!
Kirill, owner of Floor Monkeys, went well-above anything I expected. We met several times, he tested our hardwood floor, made recommendations on how our once beautiful (and not so old) flooring could be brought back to life. The results were amazing! I was so impressed with the time, care, trust, and level of professionalism I experienced from beginning to end. I would recommend Floor Monkeys to anyone who is in need of the best in the industry...
Ready for floors you'll show off?
Free in-home estimate. Written quote. No pressure.
Rocklin hardwood projects need a clear plan for the slab beneath them. Newer rooms can still have dips, moisture, and tight door clearances. We match the wood system to those conditions before choosing a fastening method.
The city has many homes built in recent decades on slabs. That setting changes the path from a bare floor to real wood. A concrete base needs checks that differ from a wood floor base. Solid boards need a suitable wood fastening base when the chosen system calls for nails. An engineered wood option may suit a direct bond, subject to its instructions. Floor height can affect doors, trim, and the step into nearby rooms. The early review makes those choices part of the plan.
The city has many homes built in recent decades on slabs. That setting changes the path from a bare floor to real wood. A concrete base needs checks that differ from a wood floor base. Solid boards need a suitable wood fastening base when the chosen system calls for nails. An engineered wood option may suit a direct bond, subject to its instructions. Floor height can affect doors, trim, and the step into nearby rooms. The early review makes those choices part of the plan.
Family life also shapes how the floor should feel and wear. We talk through pets, chairs, and the route from the kitchen. A low sheen can soften the look of light surface marks. Grain can make daily dust less plain than a smooth dark field. Wider boards create a calm look, but their size affects layout and prep. A sample beside your cabinets gives a more useful view than a small image.
The room plan matters as much as the wood color itself. Our crew checks where new boards will meet other floor types. A flush join may need more base work than a raised strip. Long sight lines can reveal small changes in board direction or height. Furniture paths help us place joints where they make sense. The result should feel like a planned floor through the home.
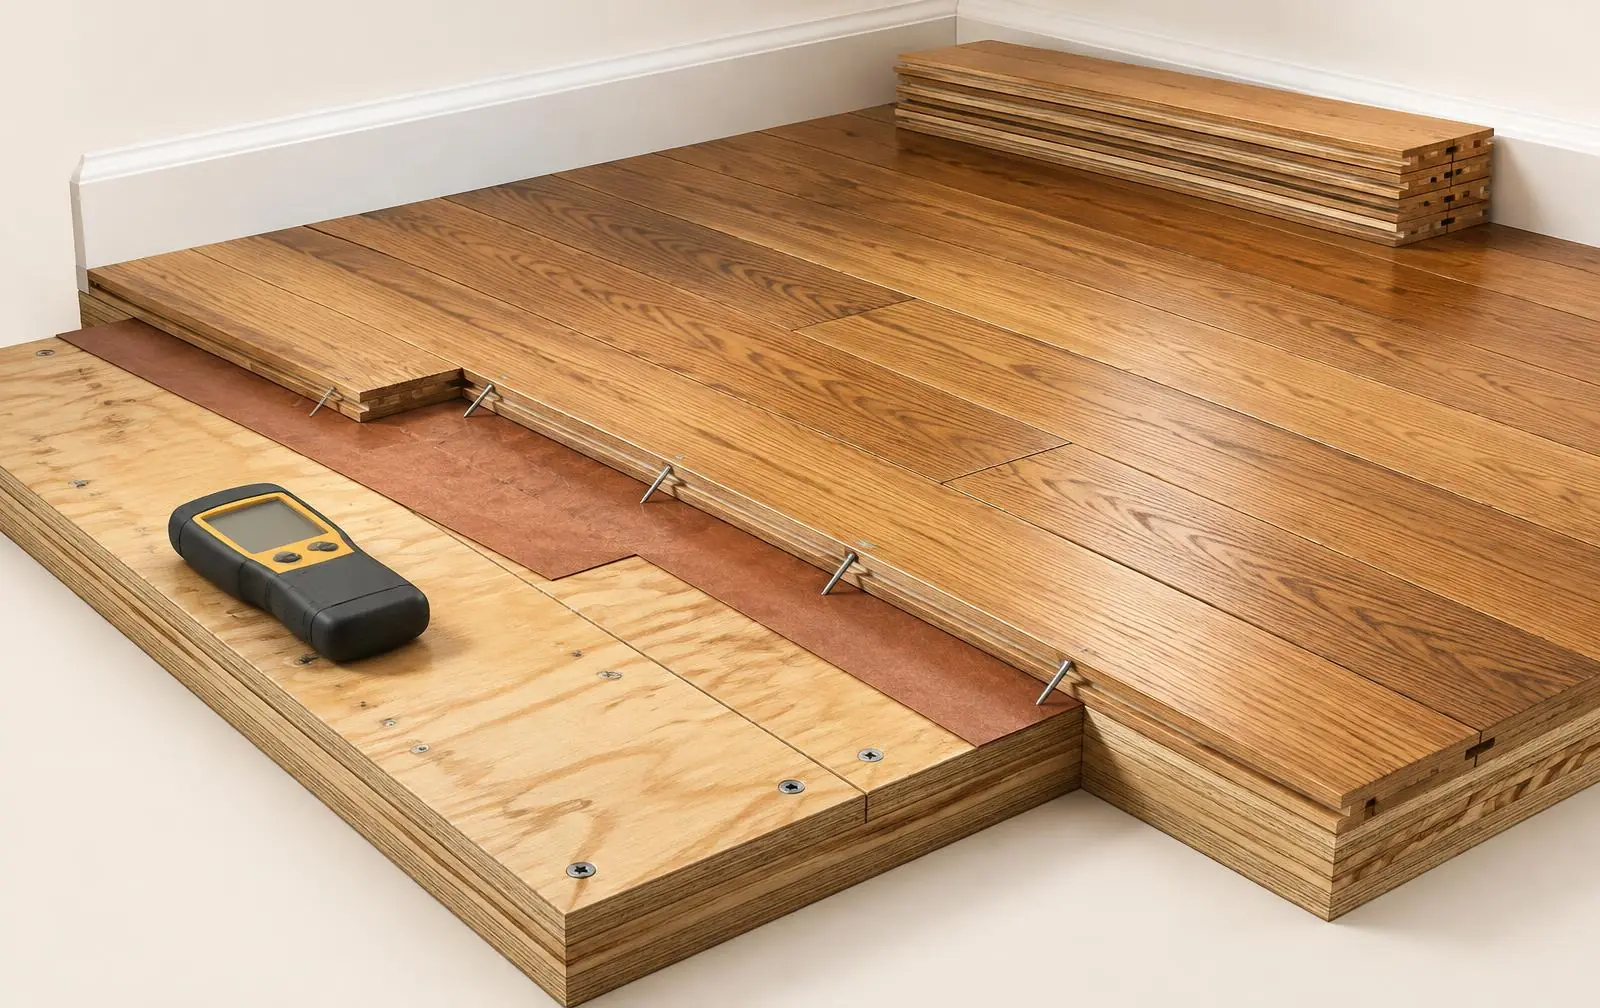
Wood needs time and sound moisture readings before it becomes a floor. In Rocklin slab homes, we check both the base and the boards. Storage time alone gives only part of that picture.
A sealed carton can reach the house before the room is ready. Paint work, wet prep, and changes in indoor air can affect wood. We review the planned living conditions before the material goes into place. The chosen product sets the rules for storage and moisture checks. Some wood needs boxes opened in a set way. Other products call for a different routine, so broad rules can mislead.
A sealed carton can reach the house before the room is ready. Paint work, wet prep, and changes in indoor air can affect wood. We review the planned living conditions before the material goes into place. The chosen product sets the rules for storage and moisture checks. Some wood needs boxes opened in a set way. Other products call for a different routine, so broad rules can mislead.
The slab gets its own tests under the planned floor system. A dry looking surface may still pass moisture from below. Our readings help decide whether the adhesive or moisture layer suits the base. Cracks and old residue also affect how a bond will hold. Raised spots need attention before broad boards bridge over them. Low spots may need fill that has its own drying time. Those tasks belong ahead of the final wood layout.
We map the layout while the base work moves through those stages. A narrow last row can look awkward against a long wall. Door frames and fixed cabinets also limit where full boards can land. The first line gives the rest of the room its reference. Care at that stage keeps small shifts from spreading through the field. Moisture checks and layout work serve the same goal: a stable floor. Neither task should be reduced to a quick glance at delivery.
Tap a number to see each part.
The right wood for a Rocklin home balances base conditions with daily wear. Solid oak, wider white oak, and factory finished boards each solve different needs. We explain those tradeoffs with real samples in the room.
Solid hardwood offers a deep wood surface when the build supports it. The base, fastening method, and added height all need to fit. A wider white oak board changes the scale of a large room. Its long lines can make grain and color shifts more visible. We spread several boards together so the range is easy to see. A single sample rarely shows the full mix in a wood floor.
Solid hardwood offers a deep wood surface when the build supports it. The base, fastening method, and added height all need to fit. A wider white oak board changes the scale of a large room. Its long lines can make grain and color shifts more visible. We spread several boards together so the range is easy to see. A single sample rarely shows the full mix in a wood floor.
Factory finished wood arrives with its surface coat already in place. That can reduce finish work inside an occupied house. Site finishing gives more room to adjust the final stain on site. The choice also changes how board edges look across a broad field. Our samples help show that detail in the room's own light. A soft sheen often suits busy rooms where chairs and paws pass. Every wood surface still benefits from felt pads and prompt spill care.
Kitchen wood needs care around sinks, dishwashers, and the fridge line. A small leak can reach edges before anyone sees the wet spot. We review those points as part of the installation plan. The finish helps with routine cleanup, while joints remain a separate concern. Floor mats should suit the coating and let the surface breathe. Product care guidance gives the household a clear routine after work ends. Good material choices include how the floor will be used each week.
Our usual Rocklin slab choice is layered hardwood with a real wood face and a matte factory coat. That choice brings wood warmth with less finish work inside the house. A tested, flat slab still comes first; the core needs sound support to perform as designed.
Rocklin hardwood projects need a clear plan for the slab beneath them.
Hardwood installation cost in Rocklin depends on the full floor build. Slab prep, wood type, and room joins can change the scope. Our quote separates those tasks so the reasons behind the work stay clear.
Removal is often the first source of change in a planned project. Carpet and pad can leave a different base from bonded flooring. Old glue may need more work before the next system can bond. The exposed slab may show low areas that were hidden before removal. We explain what can be seen during the visit and what remains covered. A clear allowance or later review keeps those limits easy to understand.
Removal is often the first source of change in a planned project. Carpet and pad can leave a different base from bonded flooring. Old glue may need more work before the next system can bond. The exposed slab may show low areas that were hidden before removal. We explain what can be seen during the visit and what remains covered. A clear allowance or later review keeps those limits easy to understand.
Material choice affects more than the price of each board or carton. A nail down build over concrete may add layers and floor height. A bonded wood system has its own adhesive and moisture needs. Wide boards can demand closer work on flatness across the room. Our estimate ties each item to the selected product and actual base. Door cuts, trim changes, and thresholds add detail work around the edges. Those small areas deserve room in the estimate from the start.
Layout can also shape the amount of cutting and material needed. A long hall feeding several rooms takes planning at each turn. Closets and short wall returns create more end cuts than an open field. We review the whole route before settling on a board direction. Moving large furniture and staging the job can affect labor as well. The written scope should make those duties clear to both sides. A useful comparison covers the same prep, trim, and final finish work.
For new wood in Rocklin, our written quote names the base work, board choice, and trim details, once the slab is flat enough for the chosen boards. Our daily cleanup follows the slab room edges and tool entry route, keeping grit away from the next stage of work.
A Rocklin hardwood schedule follows the base, the wood, and the finish choice. Moisture results and floor prep can shift the start of laying boards. We set the work order around those real conditions.
The first stage brings measurement, product choice, and a review of access. Material ordering follows a settled scope so the floor system stays consistent. Delivery then fits the product's storage needs and the home's indoor conditions. A room used as a storage space needs enough clear, dry space. Our plan also accounts for where furniture can stay during each stage. A full house project may need a different route from one room.
The first stage brings measurement, product choice, and a review of access. Material ordering follows a settled scope so the floor system stays consistent. Delivery then fits the product's storage needs and the home's indoor conditions. A room used as a storage space needs enough clear, dry space. Our plan also accounts for where furniture can stay during each stage. A full house project may need a different route from one room.
Removal opens the base for the close checks that guide preparation. Slab repairs and fills have their own cure requirements before wood goes down. Our crew records the readings and marks any areas that still need base work. Board placement then includes cuts at door frames, cabinets, and perimeter edges. Trim work follows once the field is complete and the joins are set. Site applied stain and finish add further stages after the wood work. Factory finished boards still need care while adhesive sets, where adhesive is used.
A finished row may still need protection while adhesive or fresh coats cure below normal traffic. A bonded floor may need time before heavy furniture crosses it. A fresh coating has separate guidance for shoes, rugs, and normal cleaning. Our handoff explains those steps for the products used in your rooms. The household can then plan beds, pets, and chairs around a clear sequence. A realistic schedule leaves room for the checks that protect the finished floor.
Whitney Ranch, Stanford Ranch, and Clover Valley sit within Rocklin’s stock of 1990s through 2020s slab homes. New hardwood needs a flat, tested base before the first row goes down.
Across Rocklin's newer slab homes, engineered wood can be a useful low-height choice. Our crew measures door gaps and adjoining floors before comparing it with solid boards. The slab still needs moisture tests and flatness checks before either build proceeds. A family may want one main room finished before tackling another space. The edge plan should support that later choice while looking complete now. Room size and use matter more than a broad assumption about the area. Stanford Ranch homeowners may be weighing wider wood against their current floor. Samples work well beside fixed features such as cabinets, hearths, and doors. Our visit gives those features a place in the discussion from the outset. A board that looks pale outdoors can read warmer beside interior paint. The same color may shift again under lamps at the far wall. Several sample boards give a stronger basis for a choice than one chip. Clover Valley projects also start with the rooms that are actually involved. A kitchen extension needs a different edge plan from a separate bedroom. We review access, furniture, and the route used to bring materials inside. The plan can then account for the household's use of adjoining spaces. Pets may need a quiet room away from the active work area. Clear boundaries help protect both the new wood and nearby finishes. Across these Rocklin areas, the goal remains a floor built for its base.
Across Rocklin's newer slab homes, engineered wood can be a useful low-height choice. Our crew measures door gaps and adjoining floors before comparing it with solid boards. The slab still needs moisture tests and flatness checks before either build proceeds. A family may want one main room finished before tackling another space. The edge plan should support that later choice while looking complete now. Room size and use matter more than a broad assumption about the area. Stanford Ranch homeowners may be weighing wider wood against their current floor. Samples work well beside fixed features such as cabinets, hearths, and doors. Our visit gives those features a place in the discussion from the outset. A board that looks pale outdoors can read warmer beside interior paint. The same color may shift again under lamps at the far wall. Several sample boards give a stronger basis for a choice than one chip. Clover Valley projects also start with the rooms that are actually involved. A kitchen extension needs a different edge plan from a separate bedroom. We review access, furniture, and the route used to bring materials inside. The plan can then account for the household's use of adjoining spaces. Pets may need a quiet room away from the active work area. Clear boundaries help protect both the new wood and nearby finishes. Across these Rocklin areas, the goal remains a floor built for its base.
Rocklin Project Questions
A suitable build can make that possible. We check the fastening base, moisture system, and added height before recommending solid boards.
Board width is only part of the look. A sample layout can show how grain, light, and the last row affect the room.
Shared halls and fresh coats can block the route to rooms you hope to keep using. Our staging plan identifies usable rooms and the route around active work.
The comparison should cover the same wood, base prep, trim, and furniture duties. A material total alone leaves key work unclear.
Related Flooring