“I would highly recommend Floor Monkeys!”
Sanded & refinished Douglas Fir floors from 1958 & gave them new life! Fast, efficient, skilled & professional! I would highly recommend Floor Monkeys! 🐒🐒🐒
Rocklin Flooring
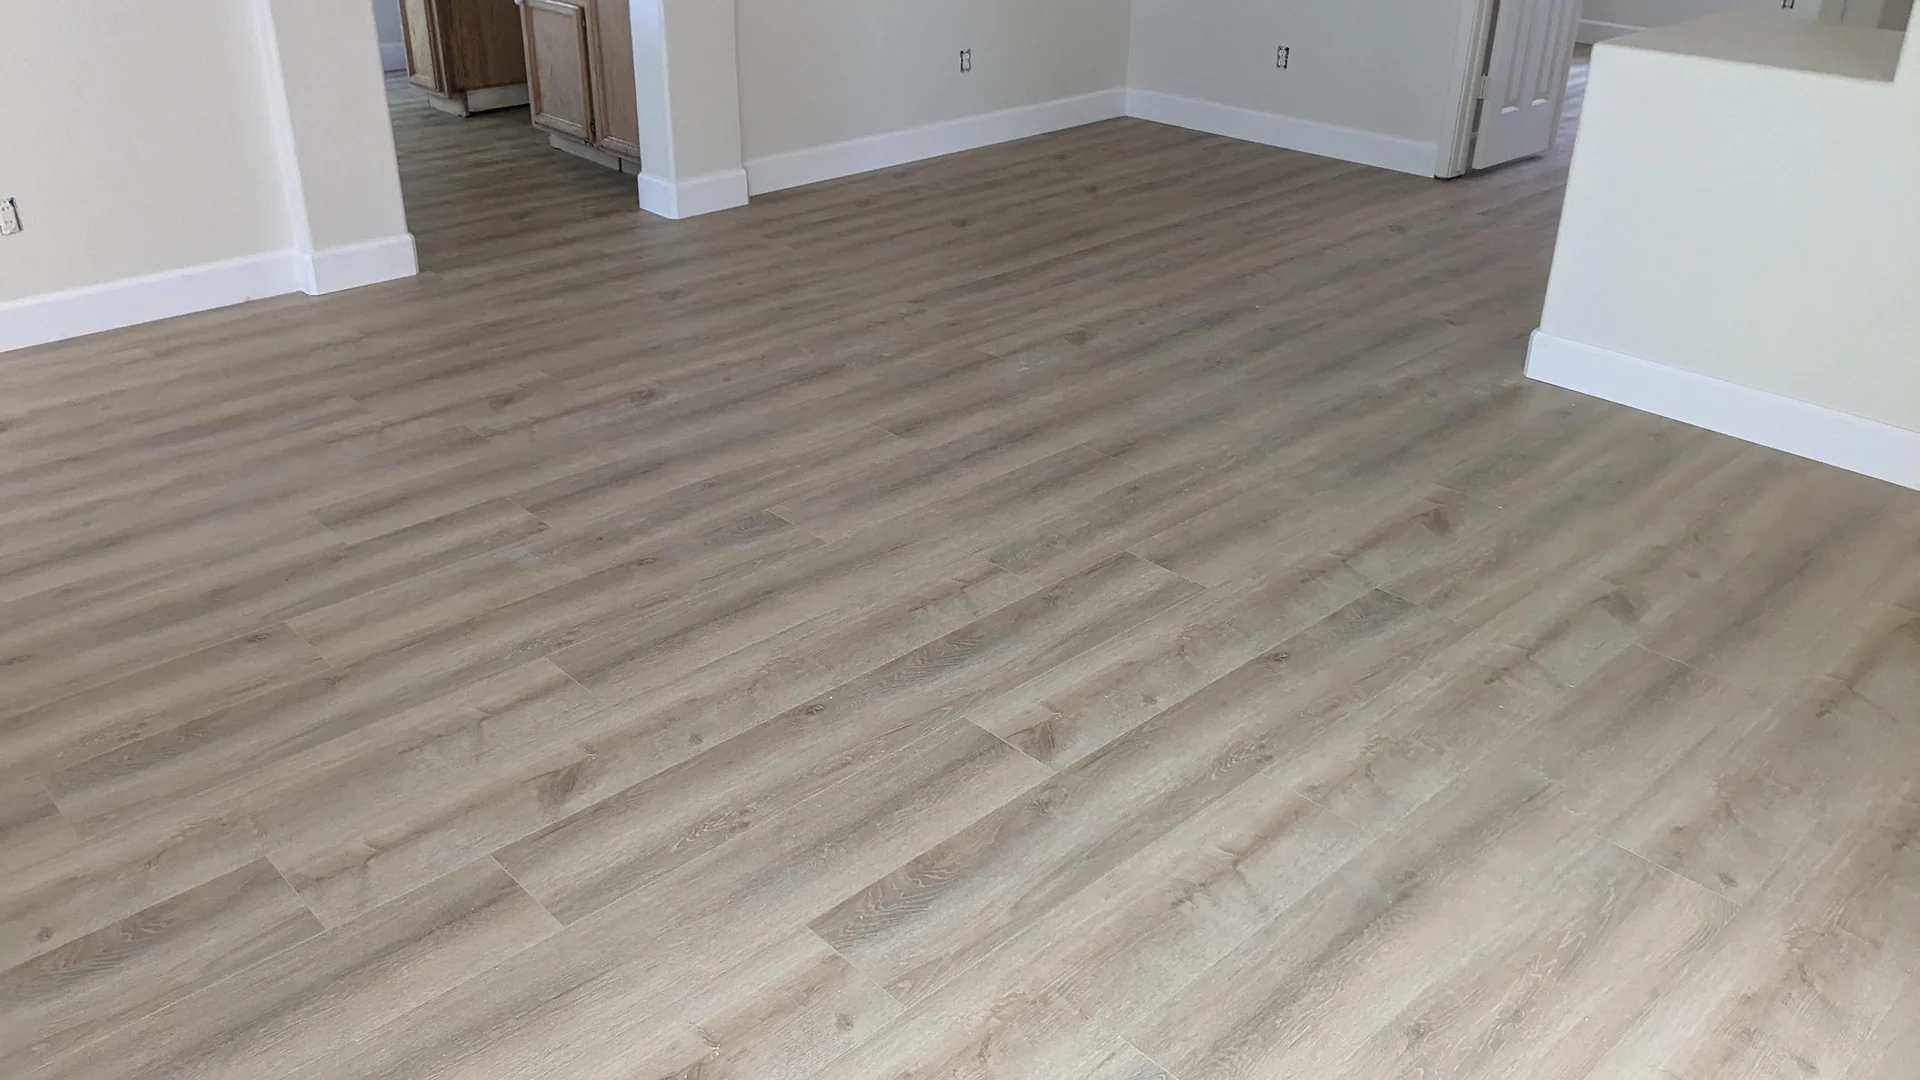
Easy-care luxury vinyl plank for Rocklin slab homes with kids and pets.
Half of Rocklin's homes were built before 1998. Many still have their original floors and are due for an update.
Source: U.S. Census Bureau, American Community Survey 5-year estimates, 2024. Updated November 2026.
Your Project
Spills, paws, and busy mornings put the floor to work. We plan Rocklin luxury vinyl plank around slab flatness, sturdy joints, and the paths your family uses most.
A whole-home field needs flatness checks and a planned direction. We map joins before placing the first row.
Spill care and perimeter details matter in wet-use rooms. The selected product must suit the planned space.
Core type changes the floor build and prep needs. Samples help compare feel as well as appearance.
Stairs use dedicated edge parts and a secure attachment plan. Matching plank color is only one detail.
Rental floors need clear care guidance for the next household. Durable choices still benefit from proper slab prep.
Floor Monkeys Projects
Why Floor Monkeys
| What you get | Floor Monkeys | Typical installers |
|---|---|---|
| License number shown and checkable | ||
| Crew shows up when we say | ||
| Job site cleaned every day | ||
| Moisture test before every wood install | ||
| We move your furniture and move it back | ||
| 1-year workmanship warranty in writing | ||
| Owner personally checks every job |
Your Flooring Project
Your visit covers slab condition, room connections, and the wear expected from kids or pets.
We list plank choice, slab prep, trim, and the work around existing floor joins.
Material and matching edge parts are coordinated before the main work begins.
The crew protects nearby rooms and prepares the exposed concrete to the product requirements.
LVP goes down with planned spacing, supported joints, and carefully fitted transitions.
Our final review covers surface care, furniture pads, and the completed perimeter details.
Sanded & refinished Douglas Fir floors from 1958 & gave them new life! Fast, efficient, skilled & professional! I would highly recommend Floor Monkeys! 🐒🐒🐒
⭐⭐⭐⭐⭐ I cannot recommend Kirill and crew from Floor Monkeys highly enough! From start to finish, they were professional, efficient, and truly cared about doing the job right. When the flooring supplier sold me the wrong product, the crew immediately went to pick up the correct materials without hesitation. They moved all of my furniture, leveled the subfloor, installed beautiful new flooring in both of my bedrooms, and then carefully put everything back exactly where it belonged. Their attention to detail, work ethic, and commitment to customer satisfaction were outstanding. It’s rare to find a company that is this ethical, dependable, and professional. The quality of their work exceeded my expectations, and I couldn’t be happier with the results. If you’re looking for a flooring company you can trust, I wholeheartedly recommend Four Monkeys. They earned every one of these five stars!
Kirill, owner of Floor Monkeys, went well-above anything I expected. We met several times, he tested our hardwood floor, made recommendations on how our once beautiful (and not so old) flooring could be brought back to life. The results were amazing! I was so impressed with the time, care, trust, and level of professionalism I experienced from beginning to end. I would recommend Floor Monkeys to anyone who is in need of the best in the industry...
Ready for floors you'll show off?
Free in-home estimate. Written quote. No pressure.
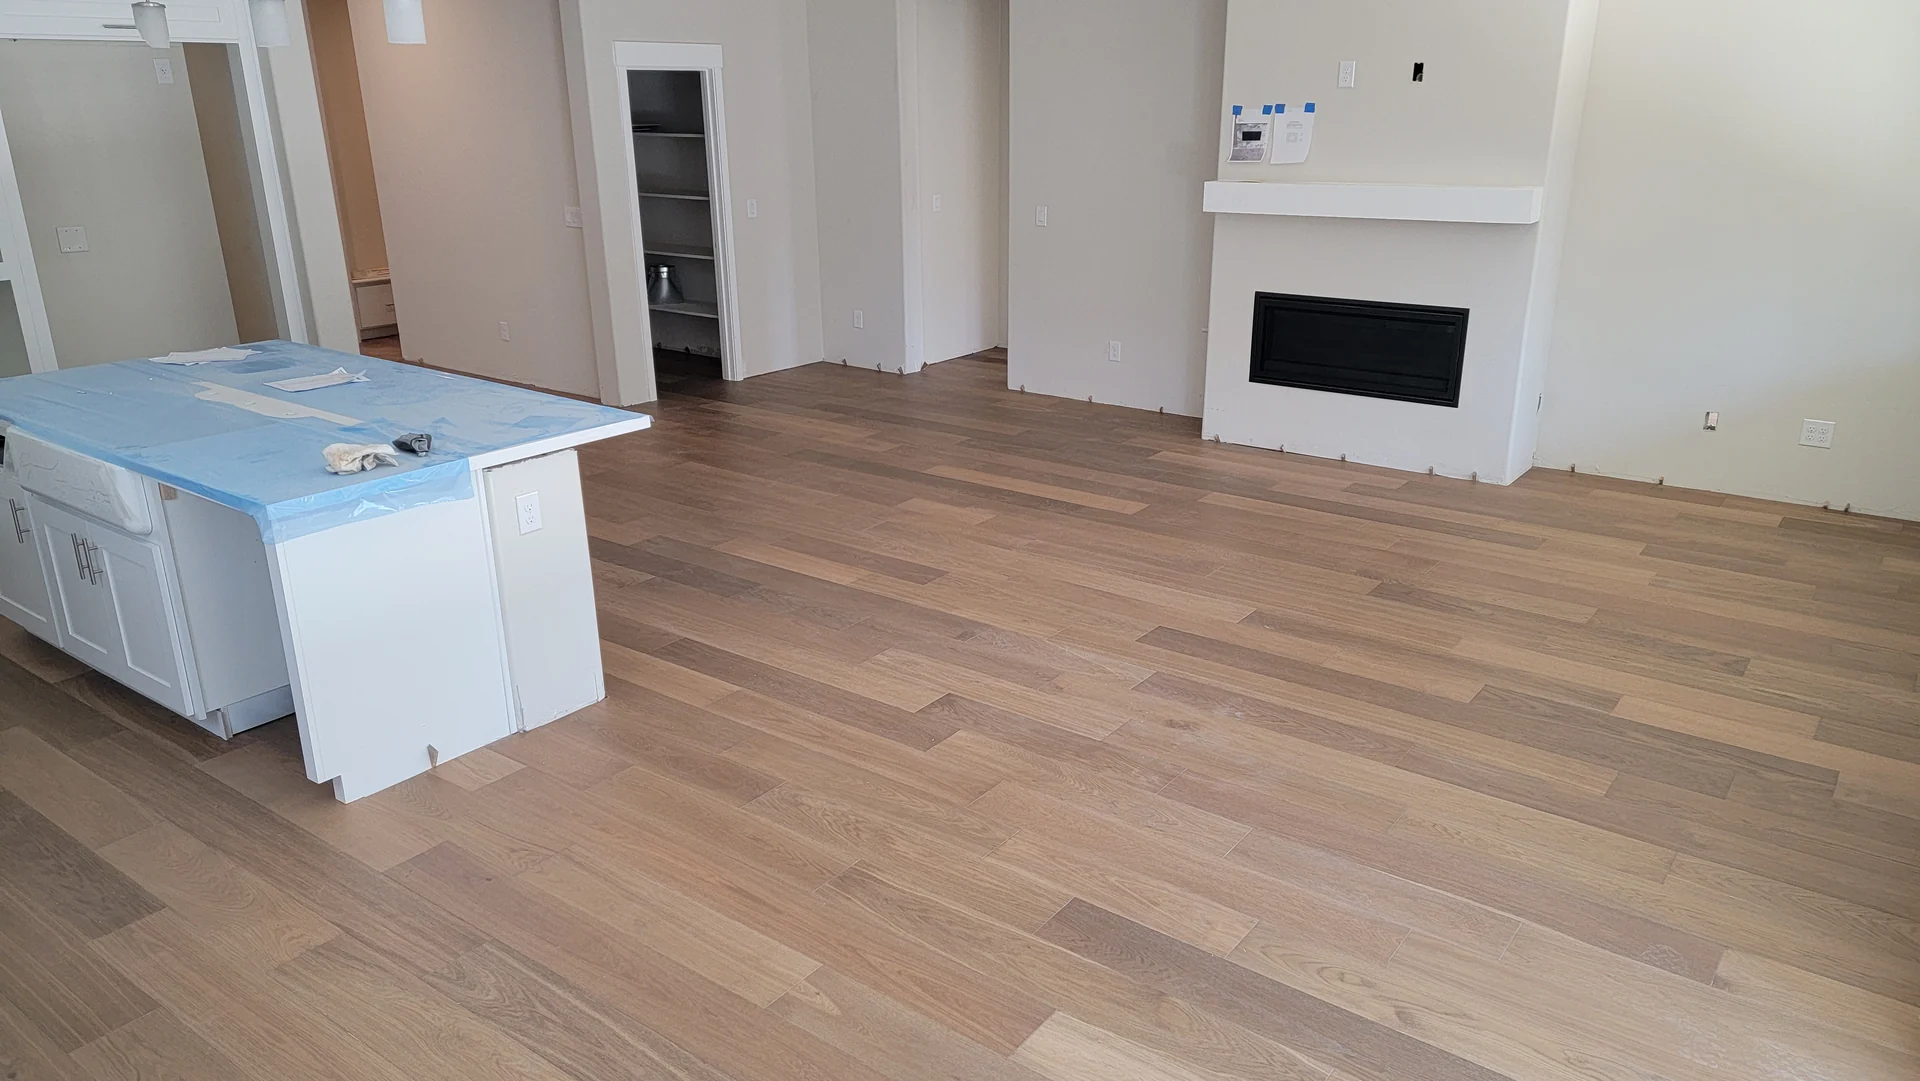
For Rocklin slab homes with kids and pets, our pick is rigid-core LVP with a thick wear layer. Matte texture helps hide paw prints and small scuffs. A flat base remains key to strong joints.
Many local homes have slab foundations and rooms built for shared daily use. A kitchen may flow straight into the space where children play. That wide field makes the starting line and slab condition especially important. A plank can flex over a low patch even when its surface feels firm. Our crew checks the base before choosing how to correct those areas. A smooth looking slab can still need work beneath a floating floor. The plank's instructions set the flatness limits for the whole installation.
Many local homes have slab foundations and rooms built for shared daily use. A kitchen may flow straight into the space where children play. That wide field makes the starting line and slab condition especially important. A plank can flex over a low patch even when its surface feels firm. Our crew checks the base before choosing how to correct those areas. A smooth looking slab can still need work beneath a floating floor. The plank's instructions set the flatness limits for the whole installation.
Pets bring a mix of grit, water bowls, and quick turns at doorways. Kids add dropped toys, chair movement, and frequent small spills. A wear layer helps the surface handle that contact within the product's limits. We also discuss texture, sheen, and the way dirt shows on samples. A busy household may prefer a grain pattern that softens everyday marks. Strong scratch resistance still calls for care with sand and sharp edges. Pads under chairs reduce scraping during the same daily meals.
Our goal is a floor that feels steady through the main rooms. That includes sensible joins where LVP meets carpet or existing hard surfaces. We measure those height changes before the household settles on a plank. A thicker product can create more work around doors and appliances. Good planning turns those details into part of the build from the start.
Floor base preparation is the hidden part of a dependable Rocklin LVP floor. Rigid boards still need a flat slab and a suitable moisture plan. We check those conditions before the first row is locked together.
A plank joint is meant to connect boards, not bridge a hollow. Repeated flex at a low area can stress that small locking edge. High spots can also make adjacent boards move under a footstep. Our checks locate those areas before prep materials are chosen. Grinding and filling solve different problems, so one may follow the other. We review the floor again after the grinding and fill work has set. Flatness means staying within the product's limits across the specified span.
A plank joint is meant to connect boards, not bridge a hollow. Repeated flex at a low area can stress that small locking edge. High spots can also make adjacent boards move under a footstep. Our checks locate those areas before prep materials are chosen. Grinding and filling solve different problems, so one may follow the other. We review the floor again after the grinding and fill work has set. Flatness means staying within the product's limits across the specified span.
Moisture is a separate question from a product's resistance to surface spills. Concrete can pass moisture into layers beneath a plank floor. We follow the chosen system's guidance for testing and any required barrier. Existing coatings and old glue may affect the preparation approach too. A clean base helps the prep materials perform as intended. Product directions also decide whether a separate pad is suitable. Extra soft layers can change joint support, even when they feel pleasant at first.
We leave perimeter space for the floor system to move as designed. Fixed cabinets and tight trim can interfere with a floating field. Our layout includes those boundaries as well as the open room. Door frames require careful cuts so the edge looks finished and remains free. Transition profiles also need the right support where flooring types meet. Most of that work disappears from view when trim returns. Its value shows in a floor that feels firm under daily use.
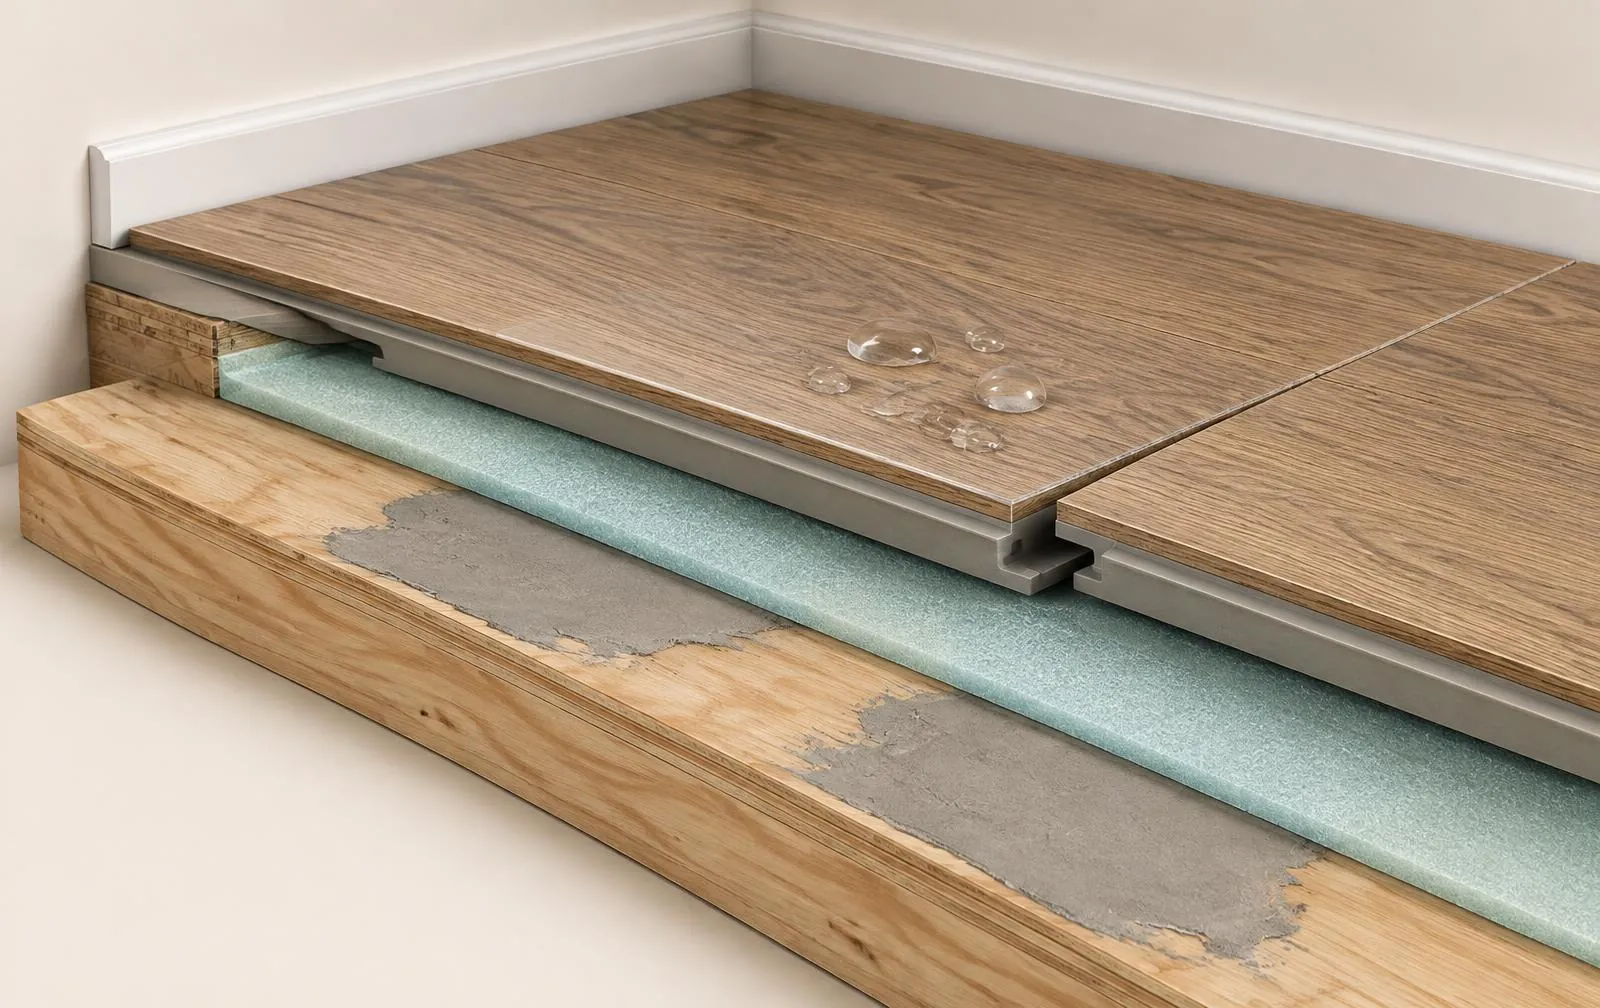
Tap a number to see each part.
Our Rocklin material choice starts with matte, textured rigid-core plank and a thick wear layer. That surface suits the wear from toys, chairs, and paws. The core needs flat support even when the board feels stiff.
Rigid core boards can suit a broad floating floor when the base qualifies. Flexible products may use a bonded method with different prep needs. We favor matte rigid core in busy rooms and compare glue-down plank where floor height is tight. Our review covers both feel underfoot and the work beneath the plank. A thicker board can alter doorway clearances or the height beside carpet. An attached pad also affects which additional layers are allowed below. Those details should be settled before material is ordered for the whole house.
Rigid core boards can suit a broad floating floor when the base qualifies. Flexible products may use a bonded method with different prep needs. We favor matte rigid core in busy rooms and compare glue-down plank where floor height is tight. Our review covers both feel underfoot and the work beneath the plank. A thicker board can alter doorway clearances or the height beside carpet. An attached pad also affects which additional layers are allowed below. Those details should be settled before material is ordered for the whole house.
Color and pattern repeat deserve a wider view than one small sample. A short printed knot can look stronger when repeated across many boards. We discuss how the layout will mix cartons and spread those patterns. Light tones may blend better with dust, while darker shades create more contrast. Texture can soften glare in the family room's window light. The same texture may feel different under bare feet than in a shop. Seeing a sample at home makes that difference easier to judge.
Kitchen and bath use also calls for careful attention to edges. A spill resistant surface leaves plumbing leaks as a separate household concern. We review perimeter guidance and the product's approved uses for each room. Stairs need purpose-made edge parts that work with the chosen plank. A matching color alone says little about how a stair nose attaches. The full set of parts should fit the floor plan before work starts.
For Rocklin slab homes with kids and pets, our pick is rigid-core LVP with a thick wear layer.
Rocklin LVP cost depends on how much work the slab needs before installation. Removal, room joins, and trim can also change the scope. Our quote makes those parts visible beside the plank selection.
A carpet removal project may expose a base with tack strips and local patches. Bonded flooring can leave a wider layer of residue behind. Some covered areas stay uncertain until the existing surface has been lifted. We explain that limit while reviewing the first estimate with you. Our final preparation plan follows the condition of the exposed base. Low areas, raised spots, and moisture requirements can each affect that plan. A good comparison allows for the same level of support beneath the plank.
A carpet removal project may expose a base with tack strips and local patches. Bonded flooring can leave a wider layer of residue behind. Some covered areas stay uncertain until the existing surface has been lifted. We explain that limit while reviewing the first estimate with you. Our final preparation plan follows the condition of the exposed base. Low areas, raised spots, and moisture requirements can each affect that plan. A good comparison allows for the same level of support beneath the plank.
Open rooms and small divided spaces involve different amounts of edge cutting. Closets can take careful handling even when their floor area is modest. A long run through several rooms may need planned breaks or profiles. Our measurements include those details so the material order fits the actual layout. Plank width can change waste at narrow walls and short returns. Decorative direction choices can also add cuts and more fitting time. The estimate should link those costs to the agreed design.
Existing baseboards may be reused or changed as part of the work. That choice affects removal care, paint repairs, and the final edge appearance. We also review doors, appliances, and the height of nearby surfaces. Stair parts add separate material and fitting needs when steps are included. Furniture staging can require a different plan for an occupied house. A written division of duties keeps that work clear before arrival. The total should describe a complete usable floor, including the small finishing details.
For this family floor, our written quote separates slab prep from plank fitting. Daily cleanup keeps loose scraps out of the agreed household paths while work moves through the rooms.
An LVP schedule in Rocklin moves from base inspection to prep and then plank placement. Slab repairs and material requirements can change that order's pace. We plan household access around each stage of the work.
Choosing the plank early lets us size door clearances and plan each join to the nearby floor. The trim and stair parts also need to be available together. Our crew marks the work zones and keeps a clear route for tools and cartons. Removal then opens the slab for the checks hidden by the old floor. Prep work may include separate drying stages before the field can be laid. We plan a clear household route around those active work areas. A pet zone away from tools makes that route easier to manage.
Choosing the plank early lets us size door clearances and plan each join to the nearby floor. The trim and stair parts also need to be available together. Our crew marks the work zones and keeps a clear route for tools and cartons. Removal then opens the slab for the checks hidden by the old floor. Prep work may include separate drying stages before the field can be laid. We plan a clear household route around those active work areas. A pet zone away from tools makes that route easier to manage.
Board placement starts after the base is ready for the chosen system. Straight reference lines help keep the field aligned through connected rooms. Our crew works through door cuts and transitions as that field grows. A floating system can progress differently from a product that uses adhesive. Bonded work may also have traffic limits while the adhesive sets. Trim follows the completed field so the perimeter remains properly detailed. Appliance movement needs care to avoid damage at the new surface.
Our final review checks joins, edges, and the feel underfoot. Any concern deserves attention before furniture hides the area involved. We explain approved cleaning and furniture protection for the exact product installed. Rug backings should also suit the plank maker's care directions. A ready surface still needs sensible lifting when heavy items return. The schedule ends with a clear handoff, including how to keep grit away. That care helps the family get full use from the completed floor.
Before heavy pieces return, we explain how to lift them clear of the plank. Soft feet under chairs help reduce wear at the table. A clean mat by the door catches grit from shoes and paws each day.
Whitney Ranch, Stanford Ranch, and Clover Valley are part of our Rocklin visit area. Many local homes have slabs beneath busy shared rooms. Our floor plan starts with those broad runs and the support beneath each joint.
A slab home can have a kitchen path that leads straight into play space. Across the rooms in your scope, we map chair use, pet bowls, and doorway joins. That helps place trim where it serves the layout.
A slab home can have a kitchen path that leads straight into play space. Across the rooms in your scope, we map chair use, pet bowls, and doorway joins. That helps place trim where it serves the layout.
Rocklin Project Questions
For pets, we favor matte, textured rigid-core plank with a thick wear layer. Surface care, grit control, and prompt spill cleanup still matter.
Rigid boards still need a base within their flatness limits. Low spots can allow flex that stresses the locking joints.
Yes, with a kitchen-rated plank and space for the floor to move. We review fixed cabinets, appliance clearance, and any required breaks before planning the field.
Skip extra pad under attached-pad plank unless its maker allows it. Some attached-pad floors limit added layers because excess softness can reduce joint support.
Related Flooring