“I would highly recommend Floor Monkeys!”
Sanded & refinished Douglas Fir floors from 1958 & gave them new life! Fast, efficient, skilled & professional! I would highly recommend Floor Monkeys! 🐒🐒🐒

Land Park Flooring
New hardwood can carry the character of Land Park’s original oak into added rooms.
Half of Land Park's homes were built before 1942. Many still have original oak floors, often hidden under carpet.
83% of homes here were built before 1980.
Source: U.S. Census Bureau, American Community Survey 5-year estimates, 2024. Figures for ZIP 95818. Updated November 2026.
Your Project
An older oak hall can make a new room feel disconnected. For Land Park hardwood installation, we study both floors together before choosing boards. Grain, width, and height all shape how naturally the rooms meet.
Solid oak suits a home where new boards should relate to old strips. Our crew checks the support beneath both floors before choosing the fastening method.
A broader white oak board can give an added room its own character. The room proportions and nearby strip oak help us judge that change.
Factory finish can shorten the coating stages inside an occupied home. Site finishing gives more room to test color beside existing oak.
Wood can connect a kitchen with the dining room beside it. We discuss spill care, appliance clearance, and the floor beneath the cabinets.
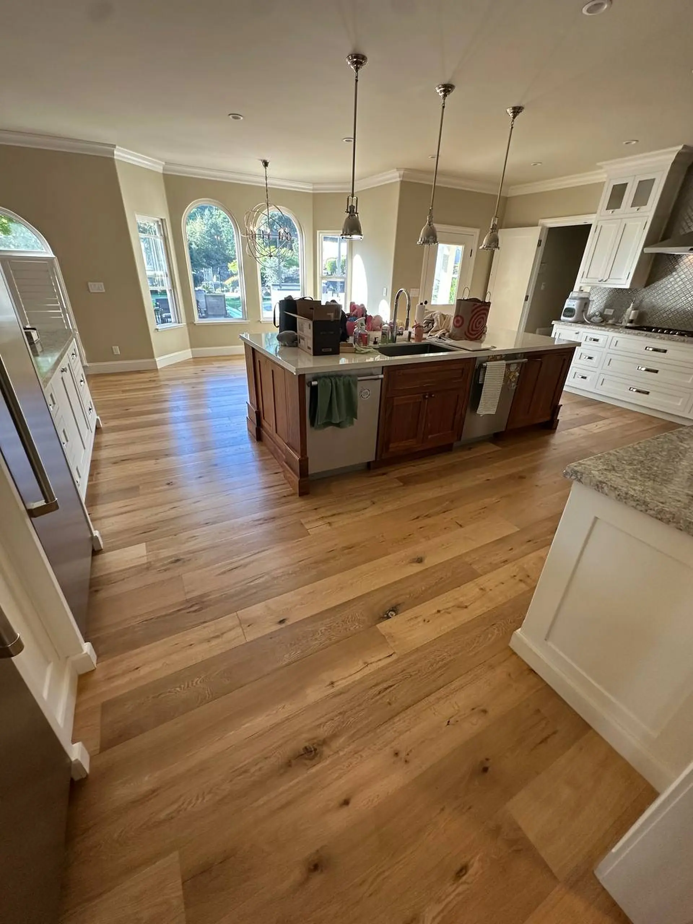
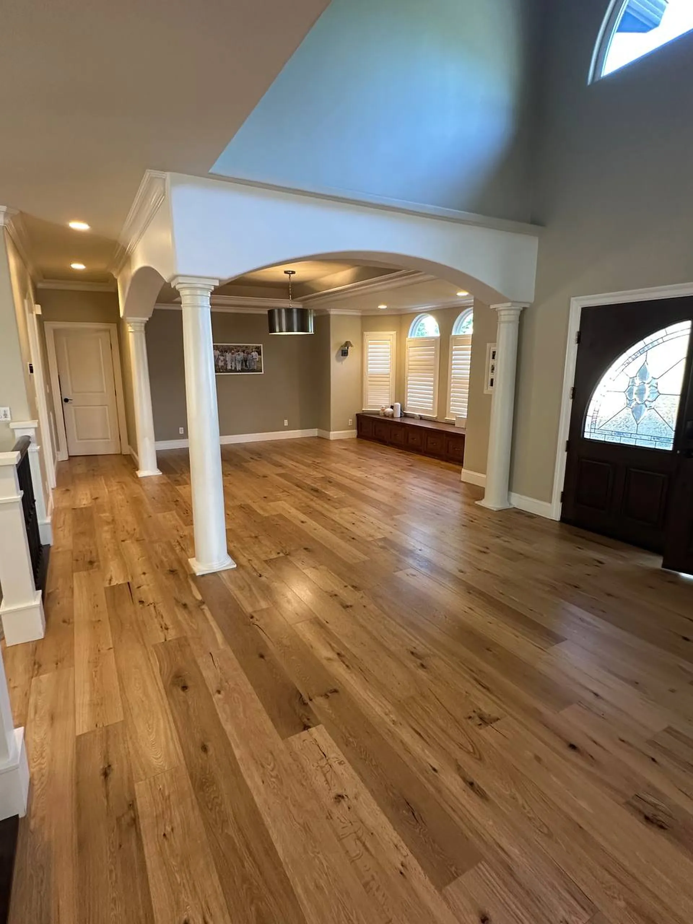
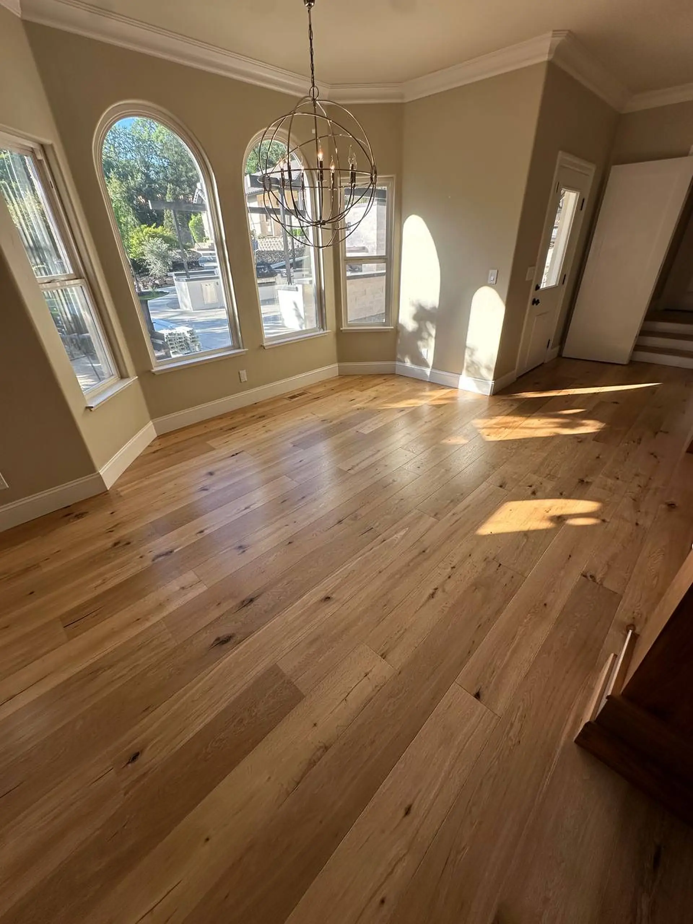
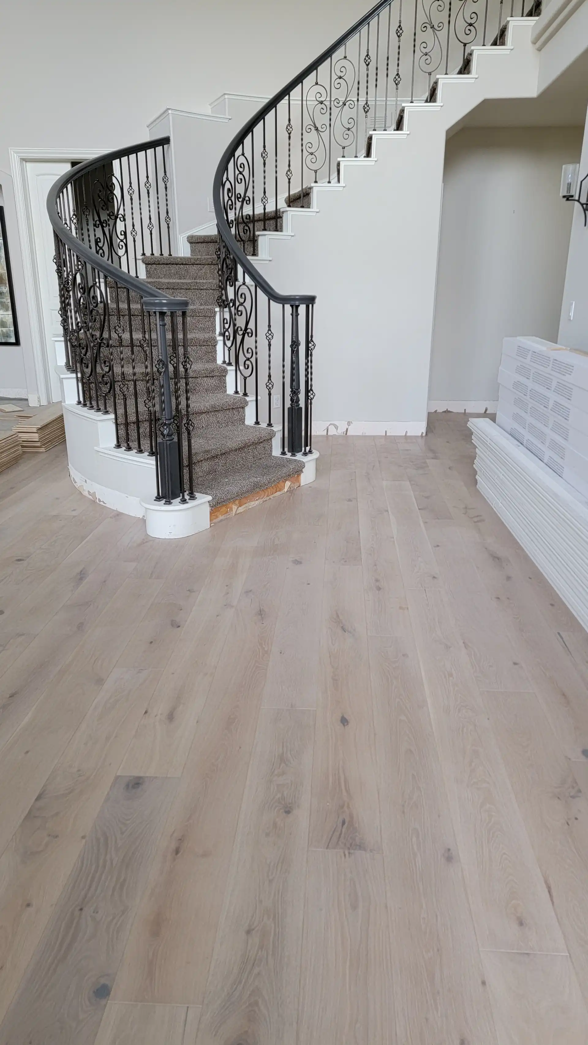
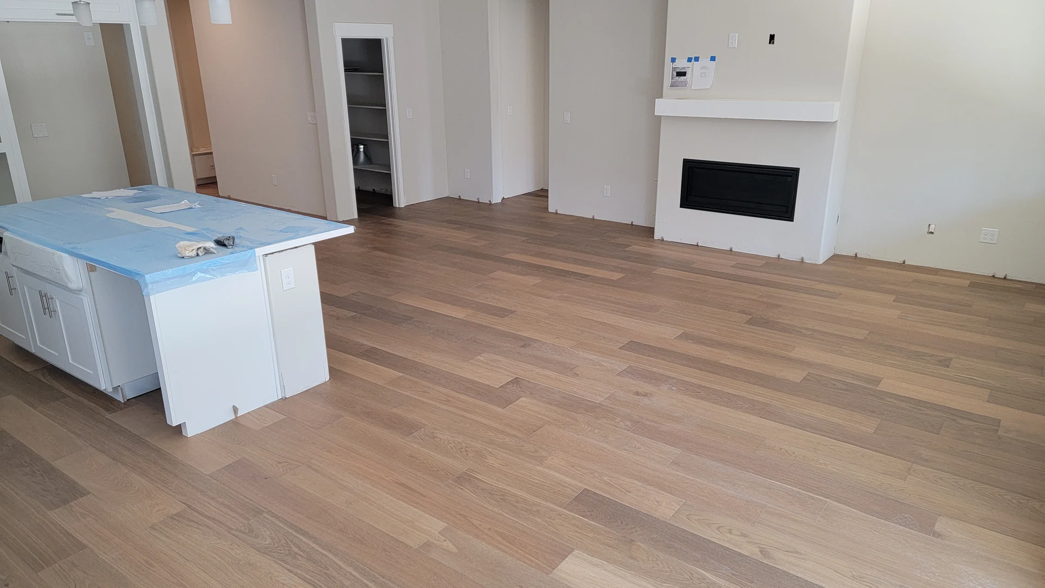
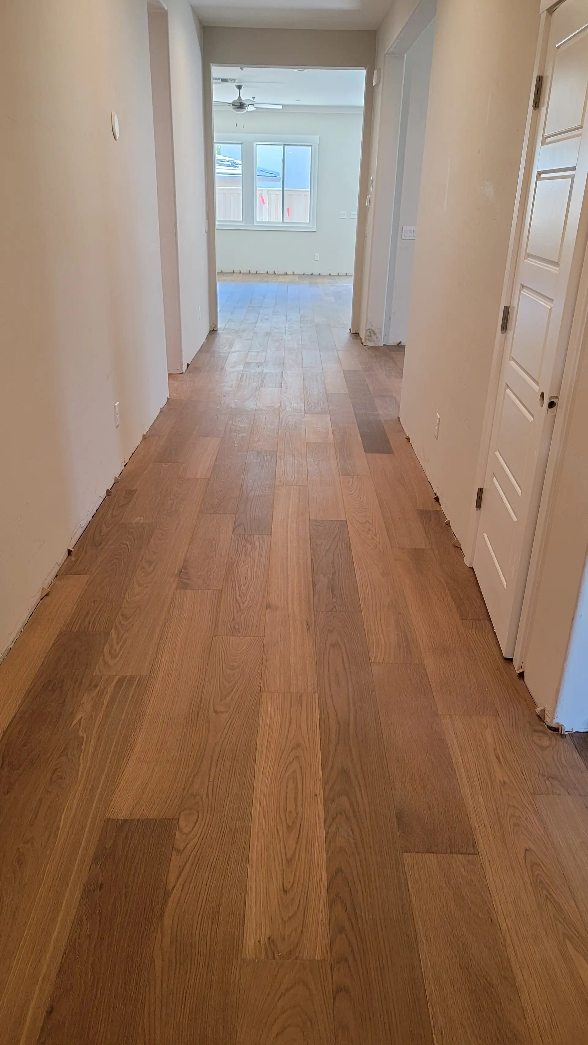
Floor Monkeys Projects
Why Floor Monkeys
| What you get | Floor Monkeys | Typical installers |
|---|---|---|
| License number shown and checkable | ||
| Crew shows up when we say | ||
| Job site cleaned every day | ||
| Moisture test before every wood install | ||
| We move your furniture and move it back | ||
| 1-year workmanship warranty in writing | ||
| Owner personally checks every job |
Your Flooring Project
During the visit, we compare original strips with the rooms receiving new hardwood. Door heights and the exposed base help shape the first options.
The quote separates base repairs, new boards, and the work at existing oak. Each finish option shows how it changes the scope.
After choices are settled, our team coordinates material arrival with room access. Moisture readiness remains part of deciding when the boards can be laid.
Retained oak gets protection along the agreed work routes through the house. We expose and prepare the adjoining base before the new layout begins.
New rows follow the planned direction and meet retained strips at agreed junctions. Samples guide any site color work before full coats begin.
Together, we inspect the new floor and its connection to the older oak. Care guidance covers the selected finish and furniture return.
Sanded & refinished Douglas Fir floors from 1958 & gave them new life! Fast, efficient, skilled & professional! I would highly recommend Floor Monkeys! 🐒🐒🐒
⭐⭐⭐⭐⭐ I cannot recommend Kirill and crew from Floor Monkeys highly enough! From start to finish, they were professional, efficient, and truly cared about doing the job right. When the flooring supplier sold me the wrong product, the crew immediately went to pick up the correct materials without hesitation. They moved all of my furniture, leveled the subfloor, installed beautiful new flooring in both of my bedrooms, and then carefully put everything back exactly where it belonged. Their attention to detail, work ethic, and commitment to customer satisfaction were outstanding. It’s rare to find a company that is this ethical, dependable, and professional. The quality of their work exceeded my expectations, and I couldn’t be happier with the results. If you’re looking for a flooring company you can trust, I wholeheartedly recommend Four Monkeys. They earned every one of these five stars!
Kirill, owner of Floor Monkeys, went well-above anything I expected. We met several times, he tested our hardwood floor, made recommendations on how our once beautiful (and not so old) flooring could be brought back to life. The results were amazing! I was so impressed with the time, care, trust, and level of professionalism I experienced from beginning to end. I would recommend Floor Monkeys to anyone who is in need of the best in the industry...
Ready for floors you'll show off?
Free in-home estimate. Written quote. No pressure.
Land Park hardwood installation often means joining new rooms to older oak. Homes from the 1920s through the 1950s may still have original strips, so we begin with the wood already worth keeping.
An added room should feel like part of the same home. Board width can help that connection, but grain and color matter too. A new oak strip may look quite pale beside an aged floor, as we show with samples. The older finish can carry warmth that fresh wood has yet to gain. Our sample work separates the wood's natural tone from the coating above it. That distinction helps you choose a close match or a clear contrast.
An added room should feel like part of the same home. Board width can help that connection, but grain and color matter too. A new oak strip may look quite pale beside an aged floor, as we show with samples. The older finish can carry warmth that fresh wood has yet to gain. Our sample work separates the wood's natural tone from the coating above it. That distinction helps you choose a close match or a clear contrast.
Sound existing boards may stay while new hardwood fills a changed space. A removed wall can leave a narrow gap across the floor. A former closet might hold boards facing a different way from the hall. Those small changes affect the shape of the new work. We trace the edges before deciding where the first new row belongs. Sometimes a clean doorway break respects both rooms better than an extended patch.
The finished height needs as much thought as the visible grain. Doors, hearths, and cabinets all have edges the wood must meet. A thicker board may raise the room beyond the nearby oak. The support beneath each surface helps us decide which options fit. For each junction, our crew considers the full build from base to finish. A well-planned edge feels natural each time someone crosses between rooms.
Family routines deserve a place in those early choices as well. A quiet bedroom and a busy dining room have different wear patterns. Chair feet, pet paths, and bright windows can shape the finish choice. Keeping the home's character can still leave room for practical daily care.
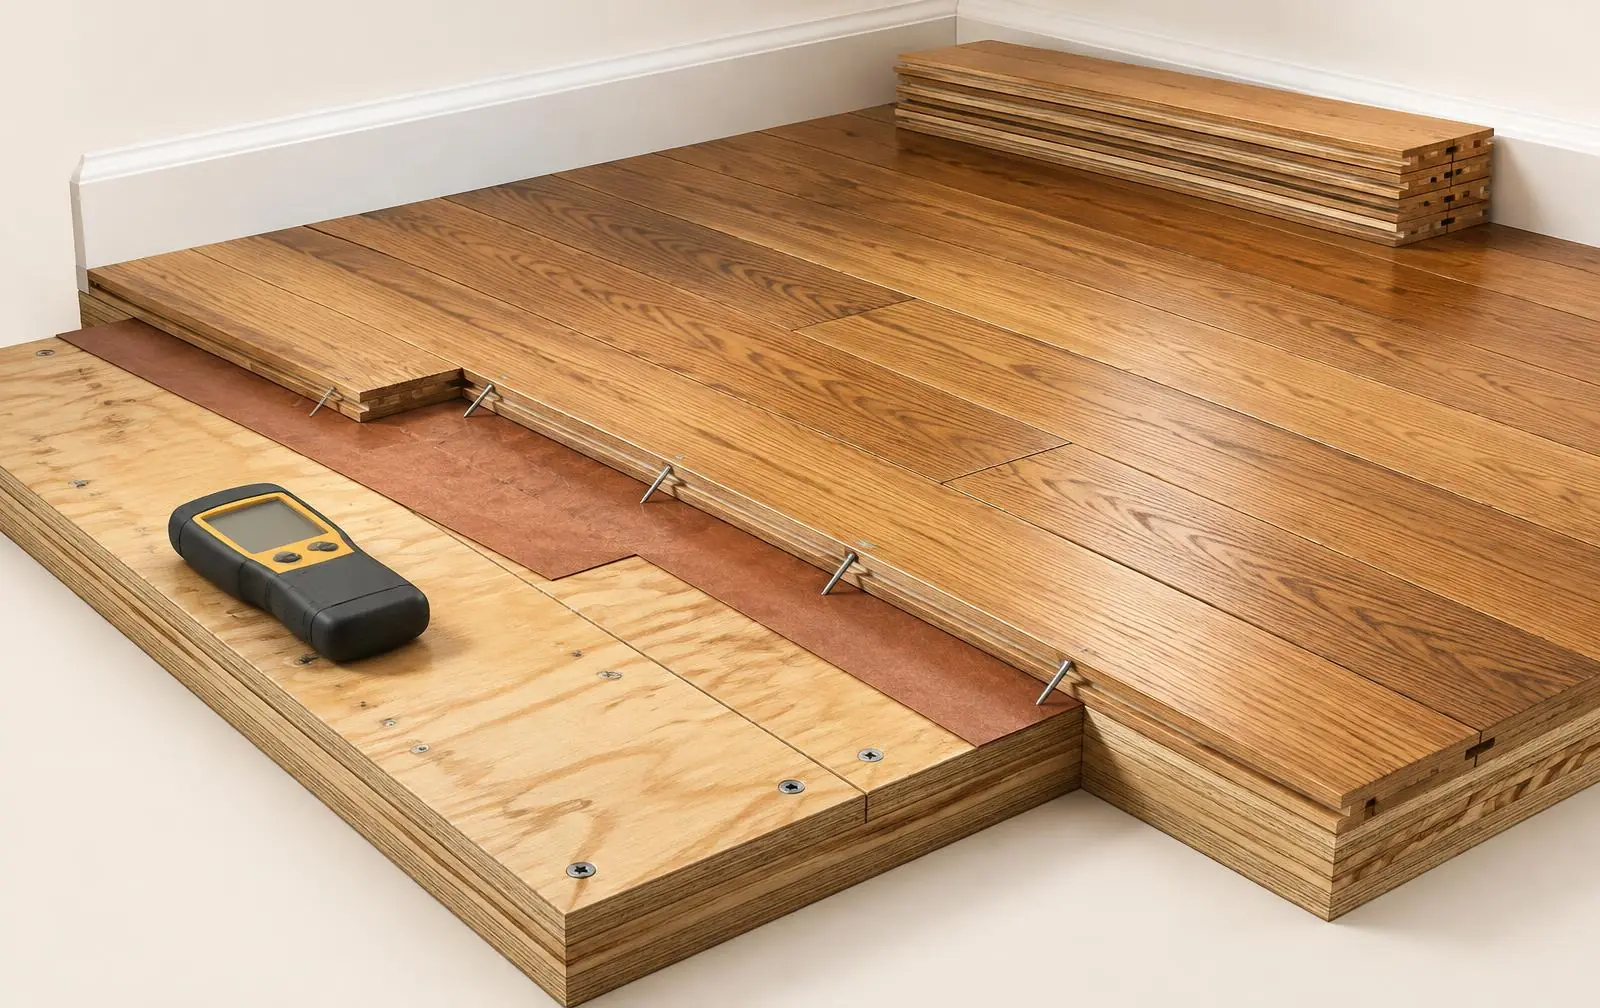
Moisture checks help new boards settle beside oak that has aged for decades. We compare the new wood, its base, and room conditions before choosing when installation should begin in your home.
Wood responds to moisture in the air and the surface beneath it. A shipment can arrive with a different moisture level from the house. The calendar alone gives a limited view of when boards are ready. Readings help us judge whether the wood and base suit each other. The chosen floor also gives us limits for the conditions it can accept. Waiting for those limits protects the fit of each new row.
Wood responds to moisture in the air and the surface beneath it. A shipment can arrive with a different moisture level from the house. The calendar alone gives a limited view of when boards are ready. Readings help us judge whether the wood and base suit each other. The chosen floor also gives us limits for the conditions it can accept. Waiting for those limits protects the fit of each new row.
A room with old oak can still hide problems under a covering. An earlier leak may have left soft material near a wall. Loose panels may need fastening before they can support the new floor. Our crew checks those areas while the base is open for work. A sound, flat surface gives the new boards a more stable seat. Repairs also help reduce movement at the joint beside the older floor.
Matching starts with more than laying a loose sample in the doorway. An exposed edge can show the old board's thickness and profile. Grain can point toward a species choice that suits the original strips. A small finish trial helps us judge how fresh oak takes color. The result may be close while still showing the difference in age. A clear sample keeps that limit visible before a full room changes.
Board direction and joints need their own careful layout near retained oak. Short pieces crowded along a doorway can draw the eye to repairs. A planned sequence spreads joints while keeping the row line steady. Where the old floor allows it, we can discuss a woven connection. The condition and shape of the existing edges decide what works safely.
Tap a number to see each part.
Hardwood choices should suit both the original oak and the new room. Narrow strips can echo an older floor, while a broader board may give an addition a distinct but related look.
Solid hardwood offers real wood through the thickness of the board. We check support, fastening depth, and moisture before proposing solid boards beside retained wood. An engineered wood floor has a real wood face over built-up layers. Face thickness helps us explain the options for future sanding and repair. Our review ties those traits to your room and its existing heights. A product choice needs to work below the surface as well as above.
Solid hardwood offers real wood through the thickness of the board. We check support, fastening depth, and moisture before proposing solid boards beside retained wood. An engineered wood floor has a real wood face over built-up layers. Face thickness helps us explain the options for future sanding and repair. Our review ties those traits to your room and its existing heights. A product choice needs to work below the surface as well as above.
Oak species can differ in grain and in the cast of color. A stain name alone tells us little about the match to aged strips. Fresh boards may take the same shade in a different way. Side-by-side trials give us a clearer view beside the retained floor. Warm trim can make a neutral sample seem cooler than expected. Daylight and evening lamps both deserve a look before color is settled.
Factory-finished boards arrive with their coating already on the wood face. That can reduce the amount of finish work inside the house. Edge profiles may still differ from a sanded, site-finished strip floor. With site finishing, we can test shades directly on the installed wood. Coat drying and cure stages then become part of the room plan. The choice balances the look of the junction with household access needs.
Sheen helps set the mood of a room with older woodwork. A softer sheen can keep bright reflections from dominating the grain. Broad boards can feel calm when their scale suits the room. Narrow strips may carry the rhythm of an existing hall more naturally. Our aim is a floor choice that belongs beside what you keep.
Where original hardwood stays, our first choice is new oak sized to meet those strips. A finish applied in place helps bring both areas closer in tone. We would choose factory-coated wood for a separate room when quick use matters more than a close visual match.
Land Park hardwood installation often means joining new rooms to older oak.
Hardwood installation cost follows the amount of preparation and the complexity of matching. Keeping original oak can save sound material, yet careful junctions and small repairs may take more work than open rows.
The visible room size forms only part of the work involved. Old floor removal can expose uneven panels or layers at doorways. Some areas may need fastening, patching, or a change in base height. Our written scope separates those tasks from laying the hardwood itself. That makes the reason for each part of the work easier to follow. Hidden conditions are discussed when the base becomes available for review.
The visible room size forms only part of the work involved. Old floor removal can expose uneven panels or layers at doorways. Some areas may need fastening, patching, or a change in base height. Our written scope separates those tasks from laying the hardwood itself. That makes the reason for each part of the work easier to follow. Hidden conditions are discussed when the base becomes available for review.
A close match can add time for board selection and sample work. Narrow repairs may call for careful cuts along the existing strips. A doorway connection may need a shaped edge or fitted threshold. The floor plan we draw helps show where that detail belongs. A full new room with clear edges gives our team a different labor pattern. Both approaches can make sense when their purpose is clear from the start.
Material cost also changes with board width, grade, and finish method. A varied grade has a different look from more uniform boards. Wider planks may call for a different installation system and extra preparation. Site finishing adds sanding, coating, and access planning to the scope. Factory finish shifts some of that work away from the occupied rooms. Our comparison explains those differences beside the choices that affect the appearance.
Furniture handling and trim work deserve their own place in the quote. Heavy pieces may need a safe holding spot outside the work area. Baseboards may stay, be removed, or need repair along the edges. Appliance movement can matter when hardwood extends into the kitchen. A clear scope covers those details before the first room is cleared.
For new wood in Land Park, our written quote names the base work, board choice, and trim details, with the old board widths beside us for reference. Our daily cleanup follows the old strip floors and their repair seams, keeping grit away from the next stage of work, with the old board widths beside us for reference.
Our hardwood schedule puts base repairs and moisture checks before fitting, then leaves time for any fresh coats. We plan those stages around the retained oak and the routes your family needs through the home during the work.
A delivery date starts the plan but does little to prove readiness. The boards need conditions that meet the selected floor's installation requirements. Moisture readings help decide when laying can begin in the room. Prep may proceed while the wood settles if site conditions allow. A repair beneath a doorway can affect several linked rooms. Early checks give us a better view of those linked steps.
A delivery date starts the plan but does little to prove readiness. The boards need conditions that meet the selected floor's installation requirements. Moisture readings help decide when laying can begin in the room. Prep may proceed while the wood settles if site conditions allow. A repair beneath a doorway can affect several linked rooms. Early checks give us a better view of those linked steps.
Removal opens the base for a more complete look before installation. Loose areas need attention before the new rows cover them again. Layout then sets direction and the place where old and new meet. Our crew can explain which stage will close each hall or door. An occupied home may need a separate path for pets and children. Room access forms part of the schedule, alongside the work on the wood.
Factory-finished boards still need care while the final details are completed. Trim, thresholds, and cleanup follow the main installation across the room. A site-finished floor adds sanding and coat stages after the boards are laid. Drying and full cure describe different points in that finish's life. We explain those stages before planning rugs or heavy furniture on top. The chosen finish instructions guide when each kind of use can resume.
A close oak match may also need time for approval of samples. That decision belongs before the full color work across the new boards. A late change can affect both materials and the sequence of work. With the choices settled, our team can keep each stage tied together. The final walkthrough covers both the finished junctions and care for the new surface.
Homes from the 1920s through the 1950s shape the floor work around William Land Park and Curtis Park. Original hardwood gives us a useful guide for board width and new floor height.
Original wood in homes from the 1920s through the 1950s sets a useful scale. We compare new strips with the hall oak before choosing width and grade. Floor heights at doors show where a flush join needs more base work. An addition may have a different base beneath a similar-looking finish. We inspect those differences before proposing a single product across the rooms. A local address helps arrange the visit, while the house sets the scope. Near William Land Park, a homeowner may want a new room to feel settled. Keeping a familiar board width can help carry that older-room character forward. A separate broad-plank room can work when the transition feels deliberate. The samples we bring help compare those directions beside the existing wood. Room proportions, light, and trim help make the choice feel specific. The goal is a useful new floor that respects the rooms around it. For a Curtis Park or Hollywood Park home, the same matching questions apply. Does the new floor connect at a doorway or along an open wall? Can the sound old strips stay where they already serve the family? Those questions help us define the work before choosing finish or width. A careful junction can let a changed floor plan retain its older warmth. The final choice follows what the boards and layout can support. South Land Park homeowners may also be balancing fresh rooms with retained wood. Kitchen access, furniture placement, and evening routines can shape the work sequence. Our estimate visit makes room for those daily needs alongside product samples. The result is a floor plan built around the particular home and family.
Original wood in homes from the 1920s through the 1950s sets a useful scale. We compare new strips with the hall oak before choosing width and grade. Floor heights at doors show where a flush join needs more base work. An addition may have a different base beneath a similar-looking finish. We inspect those differences before proposing a single product across the rooms. A local address helps arrange the visit, while the house sets the scope. Near William Land Park, a homeowner may want a new room to feel settled. Keeping a familiar board width can help carry that older-room character forward. A separate broad-plank room can work when the transition feels deliberate. The samples we bring help compare those directions beside the existing wood. Room proportions, light, and trim help make the choice feel specific. The goal is a useful new floor that respects the rooms around it. For a Curtis Park or Hollywood Park home, the same matching questions apply. Does the new floor connect at a doorway or along an open wall? Can the sound old strips stay where they already serve the family? Those questions help us define the work before choosing finish or width. A careful junction can let a changed floor plan retain its older warmth. The final choice follows what the boards and layout can support. South Land Park homeowners may also be balancing fresh rooms with retained wood. Kitchen access, furniture placement, and evening routines can shape the work sequence. Our estimate visit makes room for those daily needs alongside product samples. The result is a floor plan built around the particular home and family.
Land Park Project Questions
A close match depends on species, width, grain, and the older finish. We use samples to show the likely blend and any visible age difference.
Sound rooms can often remain while new wood fills the changed space. The connection needs a careful plan for height and board direction.
Broad boards can give a new room a distinct but related look. A defined doorway often makes that choice easier to carry through the home.
Sanding and coats add stages after the new wood has been laid. Our access plan follows the selected finish through drying, cure, and furniture return.
Related Flooring