“I would highly recommend Floor Monkeys!”
Sanded & refinished Douglas Fir floors from 1958 & gave them new life! Fast, efficient, skilled & professional! I would highly recommend Floor Monkeys! 🐒🐒🐒

Land Park Flooring
Easy-care vinyl plank can serve busy rooms while Land Park’s original oak stays in place.
Half of Land Park's homes were built before 1942. Many still have original oak floors, often hidden under carpet.
83% of homes here were built before 1980.
Source: U.S. Census Bureau, American Community Survey 5-year estimates, 2024. Figures for ZIP 95818. Updated November 2026.
Your Project
Keeping original oak can leave room for other surfaces in busy rooms. Land Park families can choose luxury vinyl plank for kitchens or back rooms. We plan the join so everyday care gets easier while the older rooms keep their character.
A linked vinyl floor can simplify care across several connected rooms. Our layout review also leaves room to retain sound oak where you value it.
Vinyl plank can suit busy spaces where spills are part of daily life. Edge details, the base, and appliance access still need careful planning.
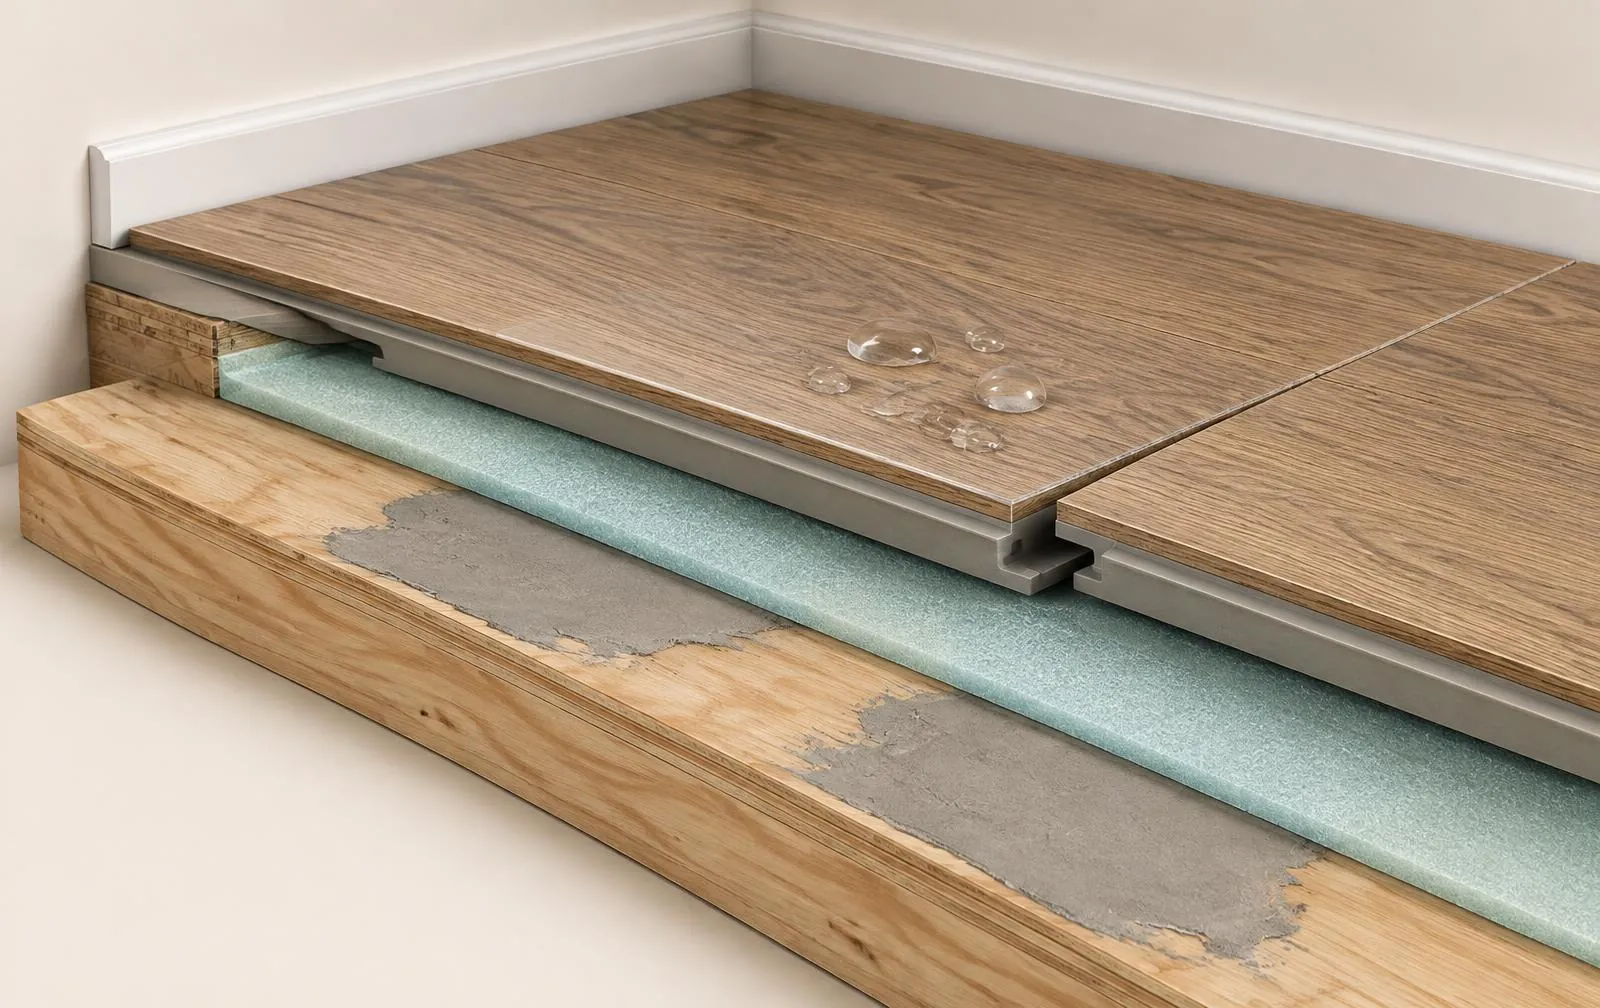
Rigid and flexible products place different demands on the surface beneath them. We compare those demands with the exposed base before choosing a system.
Stair work needs its own tread layout and secure edge details. A plank from the main room needs a suitable stair system to continue safely.
For a rental, easy cleaning and future board access both deserve attention. The chosen floor should fit the base and the expected household use.
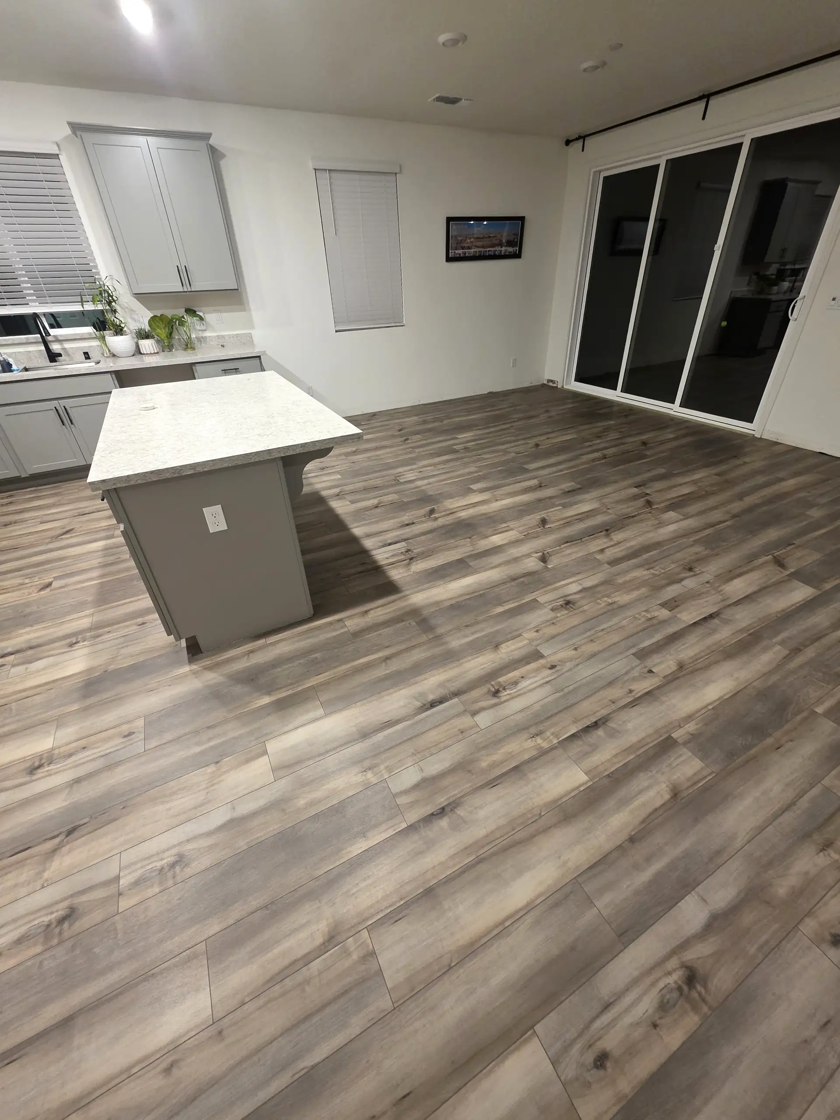
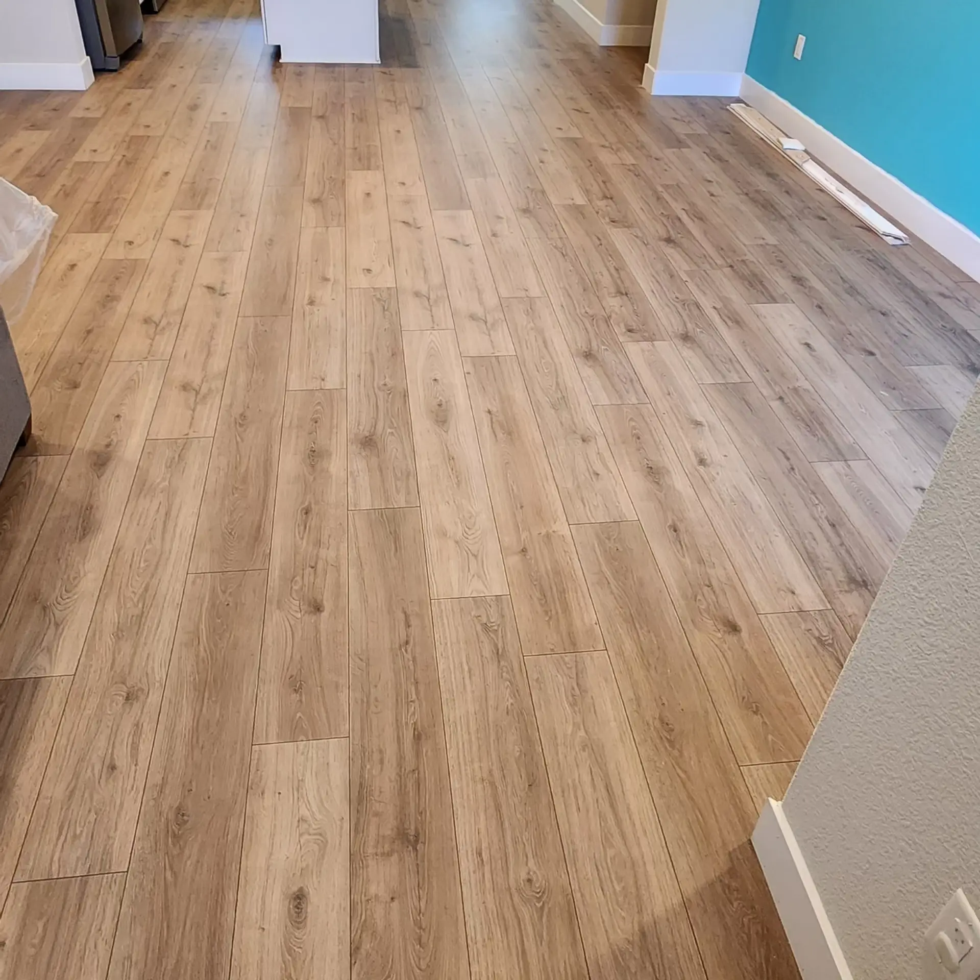
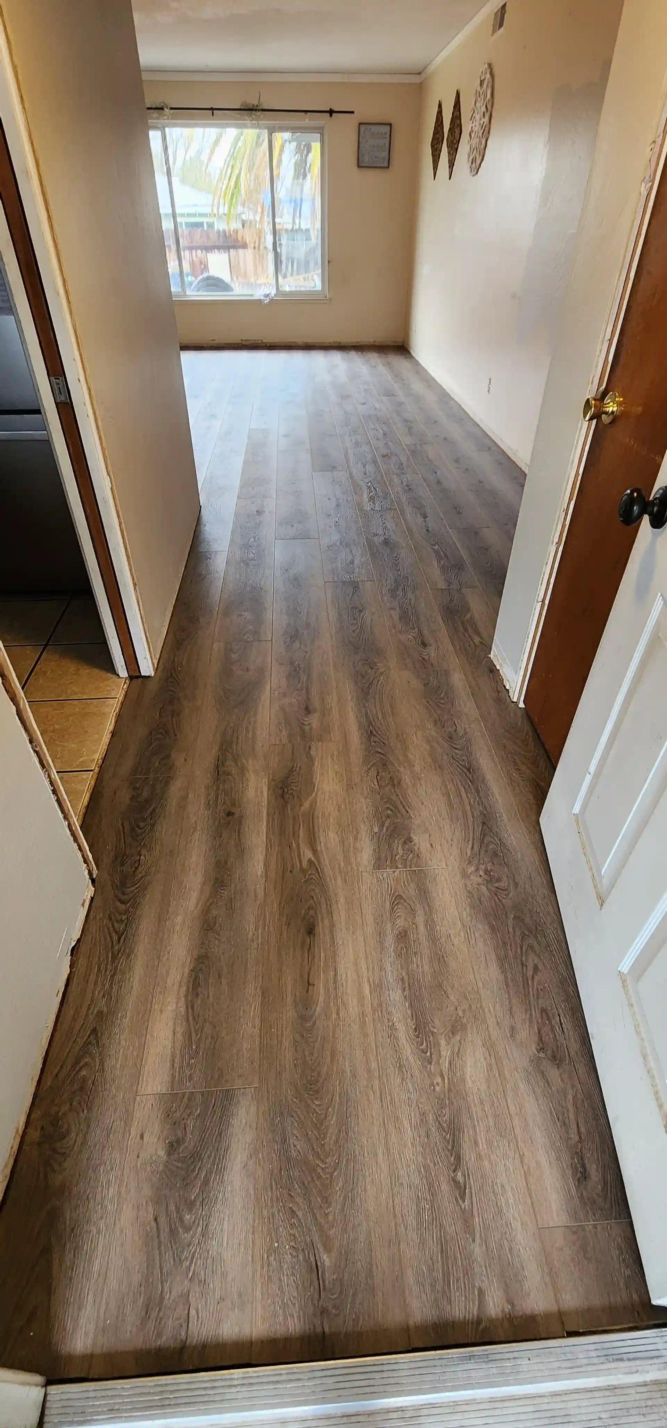
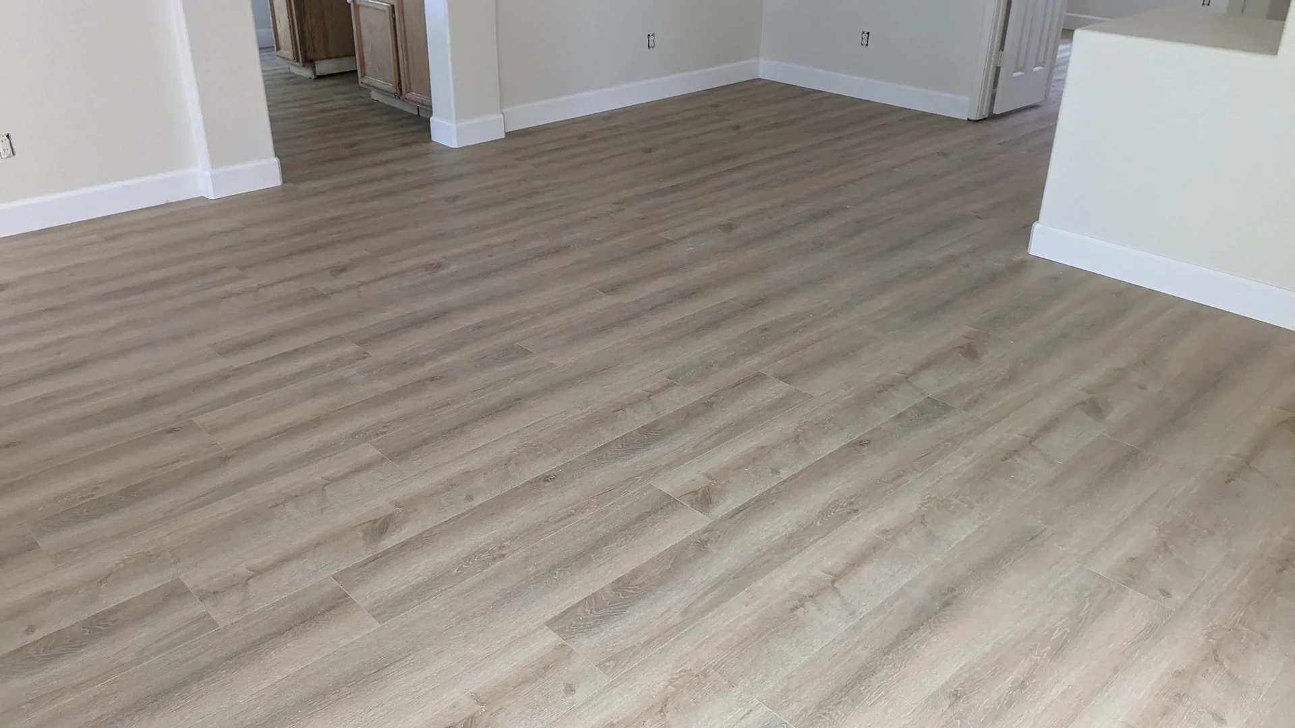
Floor Monkeys Projects
Why Floor Monkeys
| What you get | Floor Monkeys | Typical installers |
|---|---|---|
| License number shown and checkable | ||
| Crew shows up when we say | ||
| Job site cleaned every day | ||
| Moisture test before every wood install | ||
| We move your furniture and move it back | ||
| 1-year workmanship warranty in writing | ||
| Owner personally checks every job |
Your Flooring Project
We measure the proposed vinyl rooms and their connections with retained oak. Samples help compare a related wood look with a more deliberate contrast.
The written scope covers removal, base prep, transitions, and the chosen vinyl system. Appliance handling is made clear when the kitchen is included.
Our team confirms the plank and trim choices before arranging materials and access. The work sequence also accounts for the family’s kitchen routines.
Existing oak is protected along the work path before the base is opened. We correct the surface to suit the selected vinyl requirements.
Planks follow the approved layout with movement space and edge details in place. Transitions complete the meeting point between vinyl and retained wood.
At completion, we review the room edges and care steps with you. The household gets guidance on cleaners, furniture pads, and safe return of heavy items.
Sanded & refinished Douglas Fir floors from 1958 & gave them new life! Fast, efficient, skilled & professional! I would highly recommend Floor Monkeys! 🐒🐒🐒
⭐⭐⭐⭐⭐ I cannot recommend Kirill and crew from Floor Monkeys highly enough! From start to finish, they were professional, efficient, and truly cared about doing the job right. When the flooring supplier sold me the wrong product, the crew immediately went to pick up the correct materials without hesitation. They moved all of my furniture, leveled the subfloor, installed beautiful new flooring in both of my bedrooms, and then carefully put everything back exactly where it belonged. Their attention to detail, work ethic, and commitment to customer satisfaction were outstanding. It’s rare to find a company that is this ethical, dependable, and professional. The quality of their work exceeded my expectations, and I couldn’t be happier with the results. If you’re looking for a flooring company you can trust, I wholeheartedly recommend Four Monkeys. They earned every one of these five stars!
Kirill, owner of Floor Monkeys, went well-above anything I expected. We met several times, he tested our hardwood floor, made recommendations on how our once beautiful (and not so old) flooring could be brought back to life. The results were amazing! I was so impressed with the time, care, trust, and level of professionalism I experienced from beginning to end. I would recommend Floor Monkeys to anyone who is in need of the best in the industry...
Ready for floors you'll show off?
Free in-home estimate. Written quote. No pressure.
For a Land Park kitchen or back room, our pick is matte rigid-core plank with a thick wear layer. A clear color contrast respects the oak you keep. Flat support protects the joints beneath daily traffic.
An older wood floor can hold much of a home's familiar warmth. Replacing every room may feel like more change than the family wants. Vinyl in a busy work space offers a different kind of daily ease. Crumbs, muddy shoes, and a quick spill can shape that choice. Our visit looks at how those rooms connect with the oak nearby. Our floor plan can keep the useful wood and renew a harder-working space.
An older wood floor can hold much of a home's familiar warmth. Replacing every room may feel like more change than the family wants. Vinyl in a busy work space offers a different kind of daily ease. Crumbs, muddy shoes, and a quick spill can shape that choice. Our visit looks at how those rooms connect with the oak nearby. Our floor plan can keep the useful wood and renew a harder-working space.
The join between materials deserves attention before choosing a plank color. An existing oak floor may stand above the base in the kitchen. Added underlayment or old coverings can change that height again. A shaped transition lets us handle a difference while giving each floor its own edge. We measure the full build so the doorway detail is part of the plan. That keeps the choice grounded in the actual room rather than a sample alone.
Homes from the 1920s through the 1950s can have several layers of changes. A former porch may now serve as a family room. A kitchen may hold patches left from an earlier cabinet layout. Those conditions call for a close look at the base before installation. Our crew separates the work needed underneath from the style you see above. An older house can support a practical floor when those layers are understood.
Family ease also means thinking through how a room gets cleaned. A pet bowl area and a dining table create different wear paths. Chairs need suitable pads, and entry grit still needs regular removal. A sensible care plan helps the chosen surface stay useful through daily routines.
Vinyl plank needs a flat, sound base even when the product feels sturdy. Beside original oak, we also check the finished heights so a new easy-care room has a well-planned doorway connection.
A stiff plank can bridge a small hollow during a sample test. Repeated footsteps may then put strain on its joints over time. A high spot can also make boards rock when weight moves across them. The selected product sets the flatness limits that guide our prep. Our crew checks the base against those limits before laying the first row. Correcting the surface helps the locking system work as it was designed.
A stiff plank can bridge a small hollow during a sample test. Repeated footsteps may then put strain on its joints over time. A high spot can also make boards rock when weight moves across them. The selected product sets the flatness limits that guide our prep. Our crew checks the base against those limits before laying the first row. Correcting the surface helps the locking system work as it was designed.
A wood base and a concrete base need different kinds of attention. Loose wood panels may need fastening before any surface patching begins. Concrete can need moisture testing alongside a check for low areas. Old adhesive or coatings may affect a bonded floor's hold. Our crew checks for loose layers and weak spots before planning which surfaces can stay. A new plank hides the base, but the base still shapes the result.
A retained oak edge adds another layer to the prep plan. The new floor needs room to move as its own system requires. Trim at the junction should suit both the height and that movement. Fasteners through a floating plank can interfere with the way it works. Our transition detail keeps those limits in view before the trim is chosen. A tidy appearance should come from the right build beneath the threshold.
Door jambs and appliance openings also need to fit the finished floor. A raised surface can reduce space beneath a dishwasher or nearby door. A fitted edge may require a different approach from a wide open doorway. Checking those points early lets us explain any extra prep before installation. The hidden work makes the visible join easier to live with each day.
Tap a number to see each part.
Our Land Park choice is a matte rigid-core plank with a thick wear layer for active kitchens. A calm grain can sit beside older oak without trying to copy it. Firm, flat support comes first.
A wood-look plank can relate to oak through tone and grain scale. A near match may still look different beside an aged natural floor. Sometimes a quieter contrast gives both materials a more deliberate place. Large samples help show whether a printed grain feels busy in the room. The light we see at the visit helps guide that comparison. Color should work with the retained wood rather than compete with its age.
A wood-look plank can relate to oak through tone and grain scale. A near match may still look different beside an aged natural floor. Sometimes a quieter contrast gives both materials a more deliberate place. Large samples help show whether a printed grain feels busy in the room. The light we see at the visit helps guide that comparison. Color should work with the retained wood rather than compete with its age.
Rigid core products often use a floating system with joined edges. Flexible vinyl may use a bonded installation with different prep needs. We measure the base and floor height before choosing a plank; a soft pad leaves low spots beneath the joints. Adding an extra soft layer can change the joint support we need. Our recommendation covers the visible plank together with the full floor system. That makes the comparison more useful than looking at total thickness alone.
Surface wear ratings help describe one part of the product's design. Joint construction and the quality of our installation matter as well. A kitchen floor also needs a care routine that suits spills and grit. Even with waterproof planks, an entire room remains exposed to possible water damage. Water can still reach wall edges or the base through a leak. We explain those limits so the chosen product fits the home's actual needs.
Stairs call for a tread and edge system made for that use. A flat-room plank by itself gives only part of the answer. Secure nosings and consistent finished heights need a separate review. For adjoining oak, a threshold color can bridge the two looks gently. The small pieces deserve the same care as the main field of boards.
For a Land Park kitchen or back room, our pick is matte rigid-core plank with a thick wear layer.
Vinyl installation cost depends on removal, base preparation, and the details around retained oak. An easy-clean surface still needs careful work underneath, especially where earlier room changes have left uneven layers or narrow patches.
A clear room with a ready base has one kind of scope. Several coverings over an uneven kitchen floor create a different set of tasks. Removal may reveal loose panels or residue that needs proper attention. The quote we prepare separates that work from installing the chosen planks. A covered base may leave some conditions uncertain until removal is complete. Those limits belong in the discussion before the room is cleared for work.
A clear room with a ready base has one kind of scope. Several coverings over an uneven kitchen floor create a different set of tasks. Removal may reveal loose panels or residue that needs proper attention. The quote we prepare separates that work from installing the chosen planks. A covered base may leave some conditions uncertain until removal is complete. Those limits belong in the discussion before the room is cleared for work.
Flattening can be a major part of a well-built vinyl floor. Low areas may need patch material that suits the base and product. Raised spots may need a different correction before the layout begins. Moisture findings can also affect the system that the room can accept. Our review links each proposed prep task to a need at the site. That helps explain why equal room sizes can carry different amounts of work.
Doorways add cutting and trim details beyond the open area of the room. Retained oak may need a transition that handles a small height change. Closets and pantry edges can add more fitted pieces to the layout. Cabinets and appliances affect where boards can run and where joints belong. We map those details while comparing the installation methods under consideration. The aim is a scope that covers the whole usable room.
Household logistics can also change the amount of work on site. Heavy furniture needs a safe place while the base is exposed. Appliance movement and hookups need clear responsibilities in a kitchen plan. Stair treads require their own materials and fitting, beyond the floor area below. A detailed quote makes those choices visible before the family commits to a product.
Daily cleanup helps our crew keep debris away from the older oak you retain. A written quote sets out the kitchen prep, planned trim, and work at that wood boundary.
The vinyl schedule starts with access and base checks, then follows the chosen installation system. We plan room closures around kitchen use, retained oak, and the routes children and pets need through the house.
Material delivery leaves time to verify the right product and trim pieces. The floor's instructions determine any site conditioning needed before laying begins. Removal then opens the base for a fuller review of its condition. Unexpected patches or uneven areas can add work before the surface is ready. Our crew explains what those findings mean for the remaining sequence. A solid schedule allows prep to guide when the next stage begins.
Material delivery leaves time to verify the right product and trim pieces. The floor's instructions determine any site conditioning needed before laying begins. Removal then opens the base for a fuller review of its condition. Unexpected patches or uneven areas can add work before the surface is ready. Our crew explains what those findings mean for the remaining sequence. A solid schedule allows prep to guide when the next stage begins.
Patching materials have their own drying needs before boards can cover them. A bonded system may add adhesive stages to the installation plan. A floating system still needs a completed base and planned movement space. Our crew works from base prep to measured rows, then fits the trim at retained oak. With those details settled, we can describe which doors close during each stage. That makes household planning more useful than a promised number of days.
A kitchen needs special attention because daily routines depend on its equipment. Refrigerator placement and dishwasher clearance belong in the access discussion. A nearby dining space may offer a place for temporary household supplies. Pets need a safe route away from cutting and open floor edges. Our room plan keeps those practical needs tied to the construction sequence. Family ease begins with a workable plan for living around the job.
Finishing includes transitions, trim, and a close look along the retained oak. Furniture return follows the selected floor and adhesive instructions where they apply. Care guidance covers cleaners, chair pads, and protection against grit at entries. At the walkthrough, we check the new surface with you in place. The last stage leaves the family clear on both daily use and ongoing care.
William Land Park, Curtis Park, Hollywood Park, and South Land Park include homes with original hardwood. Much of that local mix dates from the 1920s through the 1950s. Our vinyl layouts respect the oak that stays.
A kitchen or back room can need easier daily care while the main rooms keep wood. At each visit, we measure the join and the layers beneath it. The plan treats older trim as part of the room, with careful cuts nearby.
A kitchen or back room can need easier daily care while the main rooms keep wood. At each visit, we measure the join and the layers beneath it. The plan treats older trim as part of the room, with careful cuts nearby.
Land Park Project Questions
Keeping sound oak is often part of the plan for adjoining rooms. We check the doorway heights and design a transition for the selected vinyl system.
The base must meet the product’s flatness limits before the planks go down. Correcting high and low areas protects support beneath the joints.
Waterproof plank material still has edges and openings where leaks can travel. Prompt cleanup and appliance maintenance remain important for the surrounding room and base.
A shared hall or kitchen work zone can block daily use of rooms beyond it. Our estimate includes a practical discussion of safe routes and temporary room closures.
Related Flooring