“I would highly recommend Floor Monkeys!”
Sanded & refinished Douglas Fir floors from 1958 & gave them new life! Fast, efficient, skilled & professional! I would highly recommend Floor Monkeys! 🐒🐒🐒

Roseville Flooring
Luxury vinyl plank for Roseville slab homes where kids, pets and spills shape daily life.
Half of Roseville's homes were built before 1998. Many still have their original floors and are due for an update.
Source: U.S. Census Bureau, American Community Survey 5-year estimates, 2024. Updated November 2026.
Your Project
A family floor starts with the slab beneath the plank surface. Our crew checks the base and plans each room around daily use. Product choice, floor prep and edge details all belong in that plan.
A shared plank style can link bedrooms, halls and family spaces. Our layout follows the product rules for room spans, joints and clearances.
For kitchens and baths, choose plank rated for those rooms. We plan sealed edges where specified and leave the required movement gaps.
Rigid and flexible planks each need a base within the maker’s limits. We compare the fitting method, slab needs and product care guidance.
Stair work needs parts and fixing methods approved for that product. Our plan covers tread fit, nosing details and the joints at landings.
For busy rentals, we favor a matte face that blends light scuffs. Keep spare planks from the same order for future board repairs.
Floor Monkeys Projects
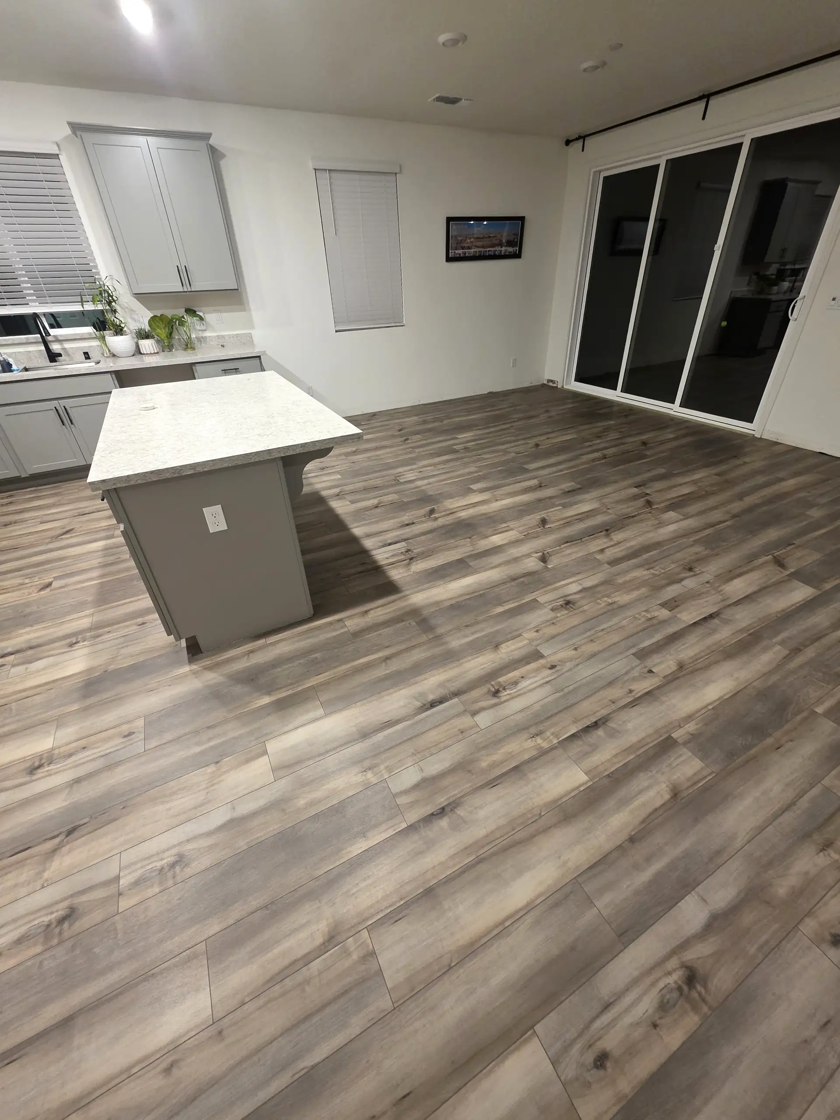
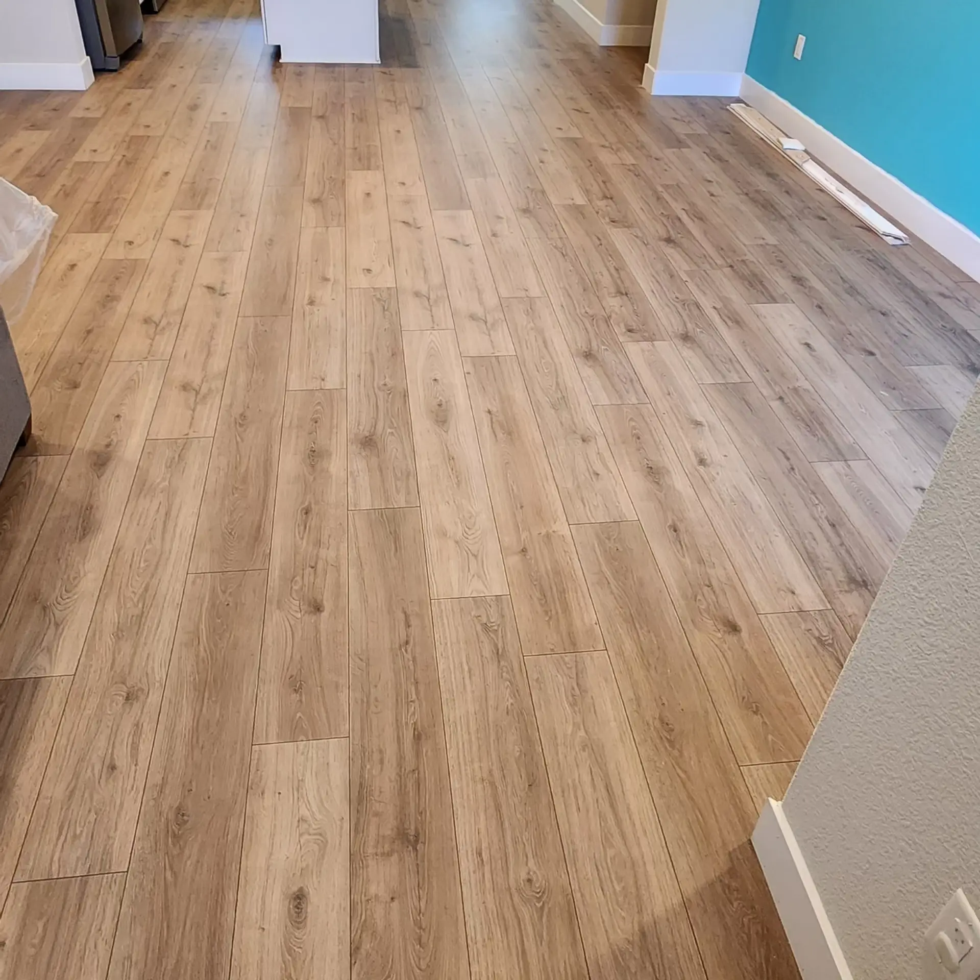
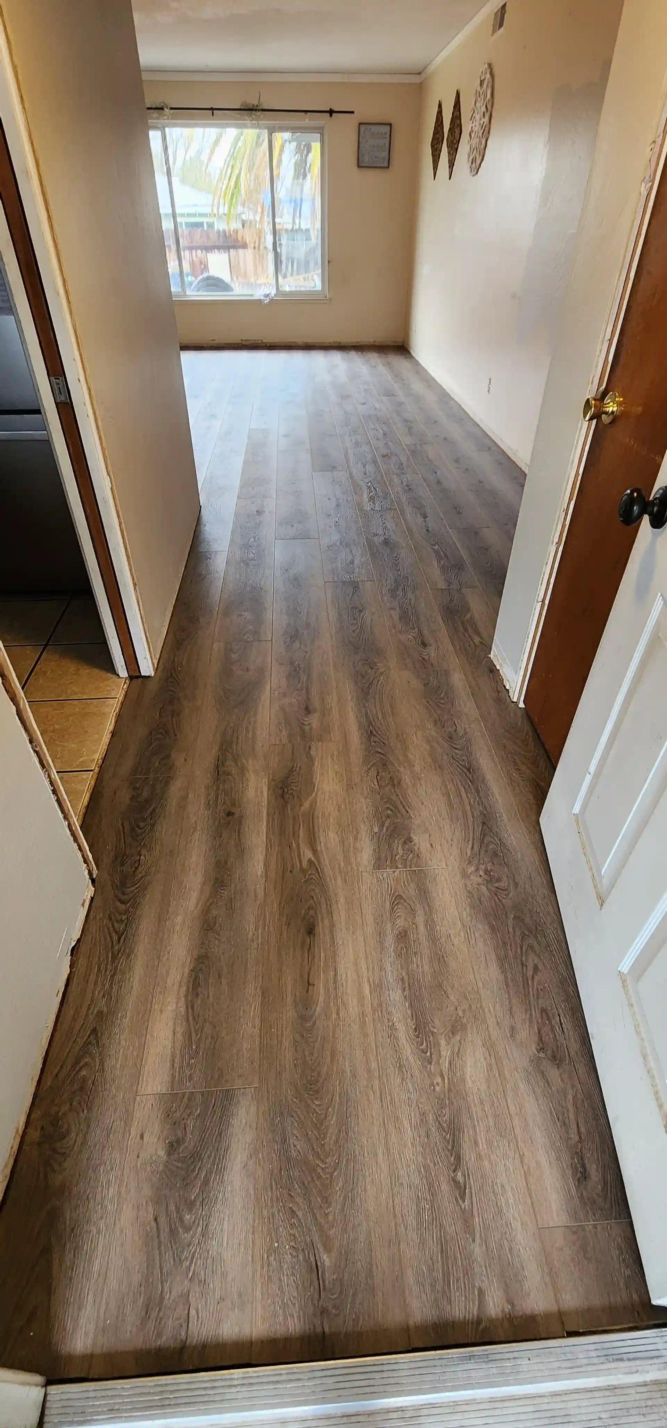
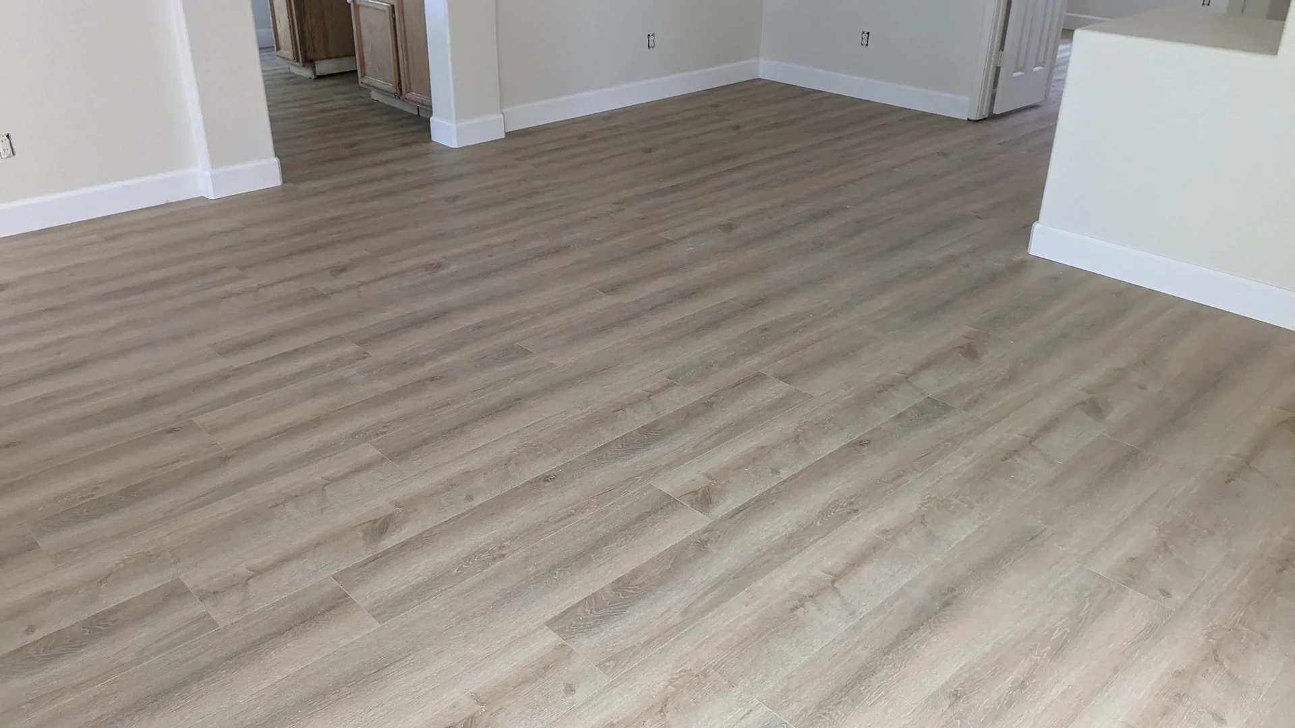
Why Floor Monkeys
| What you get | Floor Monkeys | Typical installers |
|---|---|---|
| License number shown and checkable | ||
| Crew shows up when we say | ||
| Job site cleaned every day | ||
| Moisture test before every wood install | ||
| We move your furniture and move it back | ||
| 1-year workmanship warranty in writing | ||
| Owner personally checks every job |
Your Flooring Project
Your Roseville visit covers room measurements, slab conditions and plans for daily use. We discuss suitable plank choices and the checks needed before fitting.
The quote describes the agreed rooms, product and site-prep scope for your home. Floor joins and any stair work appear where they apply.
Product availability and the maker’s storage requirements help shape the proposed work schedule. We coordinate the material plan with the agreed project scope.
Protection and slab prep follow the site needs and agreed scope of work. Our crew checks the base against the selected flooring system’s requirements.
Plank rows follow the planned direction and the product’s rules for joints and clearances. Each floor join gets the detail agreed for that location.
The walkthrough covers the completed rooms, edge details and the product care guidance. We review any material-specific instructions that affect your return to normal use.
Sanded & refinished Douglas Fir floors from 1958 & gave them new life! Fast, efficient, skilled & professional! I would highly recommend Floor Monkeys! 🐒🐒🐒
⭐⭐⭐⭐⭐ I cannot recommend Kirill and crew from Floor Monkeys highly enough! From start to finish, they were professional, efficient, and truly cared about doing the job right. When the flooring supplier sold me the wrong product, the crew immediately went to pick up the correct materials without hesitation. They moved all of my furniture, leveled the subfloor, installed beautiful new flooring in both of my bedrooms, and then carefully put everything back exactly where it belonged. Their attention to detail, work ethic, and commitment to customer satisfaction were outstanding. It’s rare to find a company that is this ethical, dependable, and professional. The quality of their work exceeded my expectations, and I couldn’t be happier with the results. If you’re looking for a flooring company you can trust, I wholeheartedly recommend Four Monkeys. They earned every one of these five stars!
Kirill, owner of Floor Monkeys, went well-above anything I expected. We met several times, he tested our hardwood floor, made recommendations on how our once beautiful (and not so old) flooring could be brought back to life. The results were amazing! I was so impressed with the time, care, trust, and level of professionalism I experienced from beginning to end. I would recommend Floor Monkeys to anyone who is in need of the best in the industry...
Ready for floors you'll show off?
Free in-home estimate. Written quote. No pressure.
For a Roseville slab home with kids and pets, our pick is rigid-core plank with a thick wear layer. Matte texture softens small scuffs and paw prints. Even a stiff core needs a flat base.
A slab can look smooth while still having shallow dips or ridges. Flatness and moisture each need their own check before a floor goes down. A plank’s wood grain tells our crew little about conditions beneath the surface. The base has to meet the limits for the exact product chosen.
A slab can look smooth while still having shallow dips or ridges. Flatness and moisture each need their own check before a floor goes down. A plank’s wood grain tells our crew little about conditions beneath the surface. The base has to meet the limits for the exact product chosen.
Family routines help shape the room plan before colors enter the picture. Dog bowls, chairs and toy storage each create a different use pattern. A path from the kitchen may take more steps than a bedroom. We use those details to discuss wear ratings and care with you.
A pet-friendly choice still needs care matched to the maker’s written guidance. Grit at an entry can affect the face of a plank floor. Chair feet and dragged toys deserve attention when weighing product options, too. The aim is a floor choice that fits how your household lives.
Room joins deserve the same thought as the broad field of planks. A doorway may connect the new floor to a different floor height. Our crew plans those meeting points alongside the plank direction and edge gaps. Westpark and Fiddyment Farm are among the Roseville areas we serve. Each home still needs its own slab checks and room measurements.
A kitchen island can split a floor into two long paths of plank. We check the row widths on both sides before settling the starting line. A narrow strip beside the island may call for a small layout shift. The far wall needs the same care so both views feel balanced. Layout work happens on the plan before cuts start in the room.
A flat slab gives luxury vinyl plank the base its fitting guide requires. Dips and high spots can affect plank support and joint fit. Our crew checks the surface against the chosen product’s stated limits before laying rows.
Flatness means evenness across the base, which differs from a level floor. A slab may slope yet still meet a product’s flatness limits. A small hollow can matter even when the room looks quite level. The fitting guide gives us the allowed variation across a stated checking length.
Flatness means evenness across the base, which differs from a level floor. A slab may slope yet still meet a product’s flatness limits. A small hollow can matter even when the room looks quite level. The fitting guide gives us the allowed variation across a stated checking length.
Moisture needs a separate check using the method the product maker requires. A dry-looking surface alone gives little proof about conditions within the concrete. We compare test results with the limits for the proposed flooring system. Results guide the next steps, which may affect the scope or timing.
Prep materials also need to suit both the concrete and the flooring. Any planned patch or smoothing work follows the relevant product guidance, too. The type of plank affects how smooth the finished base must be. Our quote explains the prep scope once the slab condition is understood.
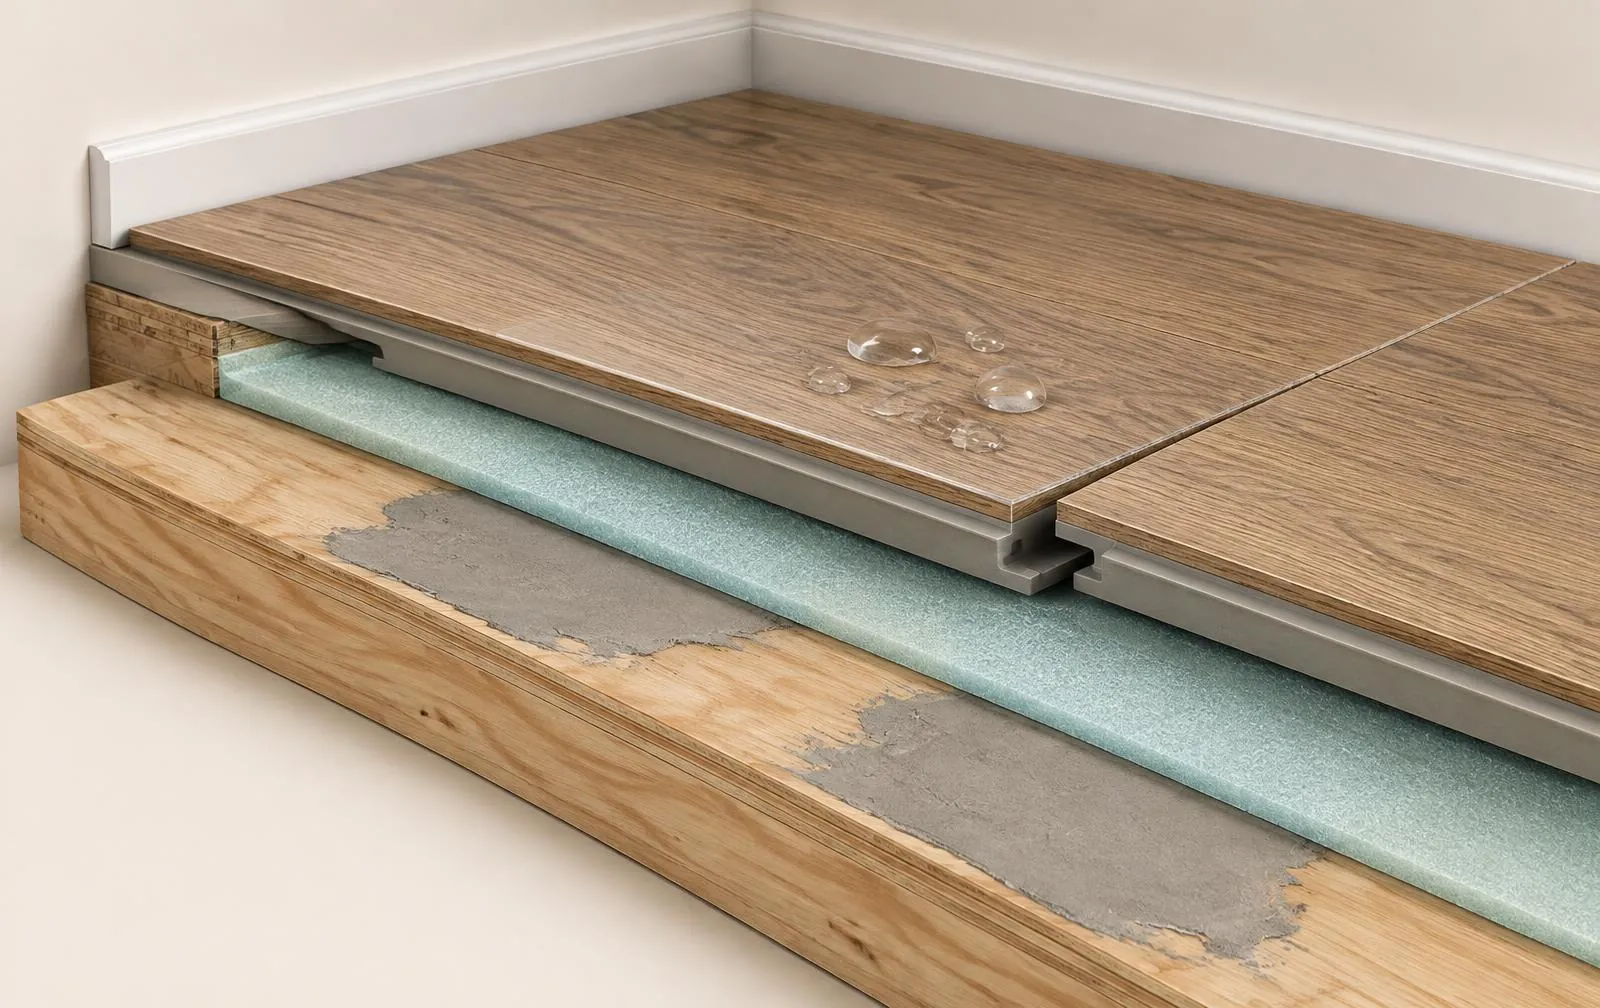
A pad serves a different role from a flat, properly prepared base. Added layers need approval for the exact plank and its fitting method. Some planks have a pad attached; others have different base-layer requirements. We check those details before including a separate layer in the plan. The first rows then follow a measured line within the room layout.
Tap a number to see each part.
Our Roseville recommendation is matte, textured rigid-core plank with a thick wear layer for daily family use. The face helps blend light wear and paw prints. Slab flatness still matters more than how stiff a sample feels.
Rigid core describes the plank build, rather than permission to bridge slab flaws. Each product still sets its own limits for the base beneath it. Flexible options also need a suitable surface and an approved fitting method. We favor rigid core for family rooms and compare glue-down options where low floor height matters.
Rigid core describes the plank build, rather than permission to bridge slab flaws. Each product still sets its own limits for the base beneath it. Flexible options also need a suitable surface and an approved fitting method. We favor rigid core for family rooms and compare glue-down options where low floor height matters.
Water resistance claims need to match the specific product and approved use. A waterproof plank claim concerns the product under its stated test conditions. Room edges, joints and the base still need the specified treatment. We explain those distinctions while reviewing choices for kitchens and bath spaces.
A wear layer is one part of a plank’s overall product design. Thickness alone gives an incomplete picture of scratch resistance or expected wear. The maker’s ratings, care guide and warranty terms give more useful context. Kids and pets make those details worth reviewing before a final choice.
Color and grain are personal choices that deserve time in your rooms. A sample near the cabinets may look different beside the hall trim. Our crew discusses plank width and pattern alongside the planned row direction. Attached pads and extra underlay follow the maker’s approval for that product. Any claims about sound or comfort should also come from its specifications.
Pets need a safe route while one part of the home is closed. The daily work plan shows which paths stay open and where supplies sit. Our crew keeps tools and loose boards within the agreed work area. A clear door path also helps bring cartons in without brushing nearby walls. Once work ends for the day, cleanup makes those routes easier to use.
For a Roseville slab home with kids and pets, our pick is rigid-core plank with a thick wear layer.
Luxury vinyl plank installation cost in Roseville depends on scope and site conditions. Floor area, product choice, slab prep and finishing details all affect the quote. Our crew measures the rooms before defining the work to include.
Floor area forms one part of the material count for the job. Room shape and plank direction affect cuts and the amount of waste. Narrow halls and several doorways can need more fitting than open space. A room-by-room layout gives our quote a clearer basis than area alone.
Floor area forms one part of the material count for the job. Room shape and plank direction affect cuts and the amount of waste. Narrow halls and several doorways can need more fitting than open space. A room-by-room layout gives our quote a clearer basis than area alone.
The slab condition can change the amount of prep the floor needs. Moisture test results may also affect which flooring system fits the site. Any required treatment needs to match the product guidance and test findings. We separate known work from items that depend on further site checks.
Trim and floor joins form another part of the planned job scope. The height of a nearby floor helps determine the right transition detail. Stairs, when included, need their own measurements and product-approved parts and methods. Those details deserve a place in the scope alongside the main rooms.
Access and room contents also matter when planning work in occupied homes. A clear furniture plan helps define which tasks belong in the quote. Our written scope sets out the agreed work for your particular rooms. Product choices can then be compared against the same set of needs. A change in flooring or room coverage may require a revised scope.
Our written quote makes slab correction and edge work clear before fitting starts. Daily cleanup helps keep the agreed path through your family home clear of loose offcuts and tools.
The timeline for a Roseville plank project follows the product and slab requirements. Measuring, ordering, site prep and fitting each have a place in the schedule. Our crew builds the work plan around those stages and your rooms.
Product availability affects when the planned work can move toward a start. The maker may also state storage or room-condition steps before fitting begins. Those steps vary by product, so a single waiting period suits few choices. We set aside clear indoor space for cartons, away from the work path and door swings.
Product availability affects when the planned work can move toward a start. The maker may also state storage or room-condition steps before fitting begins. Those steps vary by product, so a single waiting period suits few choices. We set aside clear indoor space for cartons, away from the work path and door swings.
Slab testing and prep need space in the schedule before rows begin. Any patch or treatment has its own stated conditions and waiting times. Moisture findings can change the next step even after the initial visit. We explain how those findings affect the proposed sequence for your home.
An occupied house also needs a plan for moving through the work. Kids and pets need suitable space away from active tools and materials. Room access can shift as work moves from one area to another. A shared plan helps the household prepare for those changes in routine.
The fitting stage includes plank layout, cuts, joints and the planned edge details. Stairs or complex room joins can add steps beyond the main rows. Our crew reviews the agreed rooms with you at the final walkthrough. Timing for normal use follows the flooring and other materials used in place. Care guidance then helps you plan furniture placement and regular cleaning afterward.
A thick wear layer is one part of a sound family floor. Pads under chairs help with the repeated motion at a meal table. Clean mats by outside doors catch grit brought in on shoes and paws. We cover these care steps as part of the final walkthrough. The same visit checks trim, door clearance, and the joins to each surface that stays.
Our Roseville HOA packet includes the written scope and sheets for the chosen plank. Those pages give the review a clear picture of the floor work. We also plan gate entry, delivery access, and a place for supplies.
With approval complete, the crew schedules the job and checks the agreed entry route. Carton storage and debris removal need room of their own during the work. The fitting date follows slab prep and drying, so the floor has sound support.
With approval complete, the crew schedules the job and checks the agreed entry route. Carton storage and debris removal need room of their own during the work. The fitting date follows slab prep and drying, so the floor has sound support.
Sierra Vista and Fiddyment Farm are part of our Roseville visit area. The city has many newer slab homes built for family use. Our plan puts slab flatness and busy kitchen paths ahead of the final grain choice.
Westpark, Diamond Oaks, and Sun City Roseville also receive room-specific floor plans. Across newer slab homes, old floor layers can still change door heights. We measure those joins before setting the trim scope or deciding how far one plank run should go.
Westpark, Diamond Oaks, and Sun City Roseville also receive room-specific floor plans. Across newer slab homes, old floor layers can still change door heights. We measure those joins before setting the trim scope or deciding how far one plank run should go.
Roseville Project Questions
Yes. We usually suggest matte rigid-core plank with a thick wear layer for busy slab homes. Our crew checks moisture and flatness before defining the fitting plan.
Choose a matte, textured face and a thick wear layer for busy family rooms. Texture helps blend light scuffs; entry mats and felt chair pads reduce wear.
Skip extra padding under attached-pad plank unless its maker allows it. Too much soft material beneath the floor can let joints flex under foot traffic.
Yes. Our HOA packet pairs the written room scope with sheets for your chosen plank. We plan gate access and delivery, then schedule work after approval.
Related Flooring